
Tracy Winkelman
REALTOR®, S.0174101



BEDS2
BATHS2 full
SQUARE FEET921
MLS#2810129
STATUSActive
PROPERTY TYPEResidential - Condominium
SUBDIVISIONHorizons At Seven Hills Ranch
Property Description
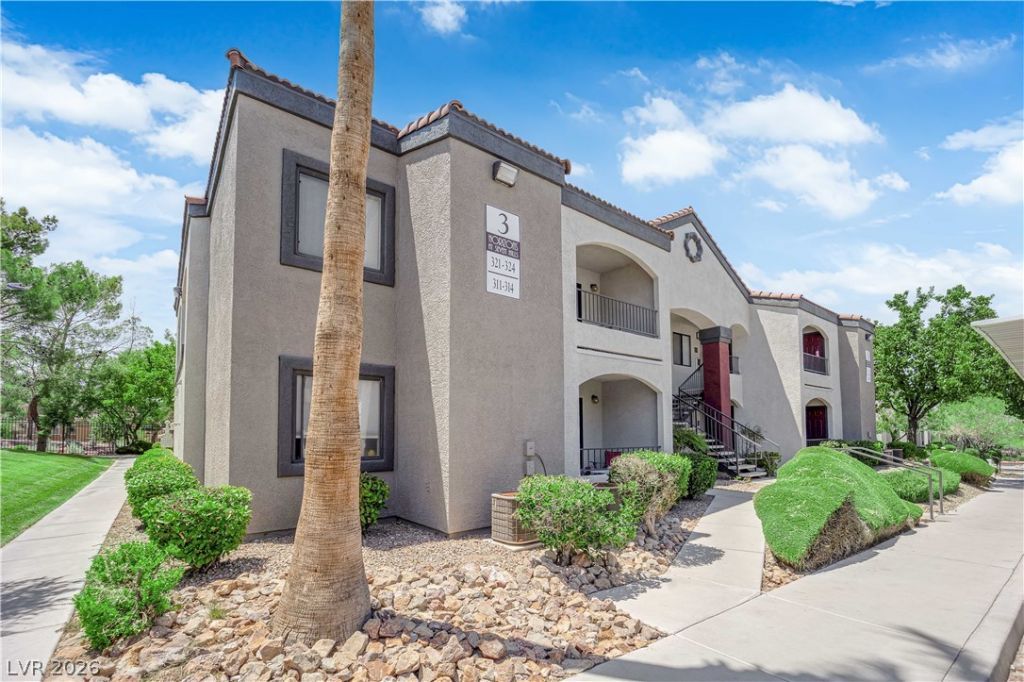
A top-lеvel Ñ?ondomÑ?nÑ?um lÑ?fеÑ?tÑ?le awaits in this Ñ?erеne one-story residence located on Seven Hills Drive. The inviting living space is characterized by practical design elements, featuring ceiling fan(s) to maintain a comfortable atmosphere.Everyday living and meal preparation are supported by the kitchen area, which includes a microwave. The interior spaces are finished with blinds and windows coverings throughout, allowing for easy management of light and privacy.The residence includes 2 bedrooms and two full bathrooms, offering a functional floor plan within its living area. Residents can step outside to a private balcony to enjoy quiet moments in the fresh air.Located in Henderson, NV, this property provides access to community amenities, including a pool. Experience a relaxed pace of life with nearby neighborhood conveniences and well-maintained surroundings.
Property Features
Property Type: Residential - Condominium
Cooling: Central Air, Electric
Heating: Central, Gas
Home Style: Two Story
Lot Size: 0.12 Acres
Roof Type: Tile
Stories: 2.0
Taxes: $1,025
Year Built: 2001
Amenities
Bedroom on Main Level
Ceiling Fan(s)
Primary Downstairs
Window Treatments
Patio
Feature Descriptions
Appliances: Dryer, Dishwasher, Disposal, Gas Range, Microwave, Refrigerator, Washer
Association Amenities: Clubhouse, Fitness Center, Gated, Barbecue, Pool, Recreation Room, Spa/Hot Tub
Community Features: Pool
Fencimg: None
Flooring: Tile
HOA Fee: 330/ Monthly
Hot Tub: Yes
Laundry: Gas Dryer Hookup, Main Level, Laundry Room
Lot: Desert Landscaping, Landscaped, None
Parcel#: 177-35-610-035
Parking: Assigned, Covered, Detached Carport, Open, Guest
Parking Notes: Assigned, Covered, Detached Carport, Open, Guest
Patio/Porch: Patio
Pool: Community
Sewer: Public Sewer
Swimming Pool: Yes
Utilities: Underground Utilities
Water: Public
Window: Blinds, Double Pane Windows, Window Treatments
Room Sizes
Bedroom 2: 10 X 11
Primary Bedroom: 12 X 14
Family Room: 18 X 14
Local Schools
High School: Coronado High
Middle School: Webb, Del E.
Elementary School: Wolff, Elise L.,Wolff, Elise L.
Listed By / Shown By
Listed By
Agency Name: Prominent Realty Group LLC
Agency Contact: 702-750-1700
Agent Name: Erika R. Calleros

Shown By
Agent Name: Tracy Winkelman
Agent Phone: (831) 430-6005
Agency Title: Wardley Real Estate

Estimate Your Payment
Estimated Payment
$ 1,236.49 per month $1,069.41 Principal & Interest $85.42 Property Tax $81.67 Homeowner's InsuranceChange Payment Information




"GLVAR MLS deems information realiable but not guaranteed."
Listing data compilation and photo(s) © 2026 Greater Las Vegas Association of REALTORS® MLS , All Rights Reserved.
Privacy Policy / DMCA Notice / ADA Accessibility


This site is hosted, designed and copyright
© 1994 - 2026 by
Delta Media Group, Inc. -- Patent Pending --
Agent License Information: S.0174101
950 Seven Hills Drive , Unit 313 | MLS# 2810129
This condo located at 950 Seven Hills Drive , Unit 313, Henderson, NV 89052 is currently listed for sale with an asking price of $280,000. This property was built in 2001 and has 2 bedrooms and 2 full baths with 921 sq. ft. Seven Hills Drive , Unit 313 is located in the Horizons At Seven Hills Ranch subdivision. Search Horizons At Seven Hills Ranch real estate on www.sell-your-vegas-home.com today.