
Tracy Winkelman
REALTOR®, S.0174101



BEDS4
BATHS3 full 1 partial
SQUARE FEET2,614
MLS#2809950
STATUSActive
PROPERTY TYPERental - Single Family
SUBDIVISIONAnthem Cntry Club Parcel 12
Property Description
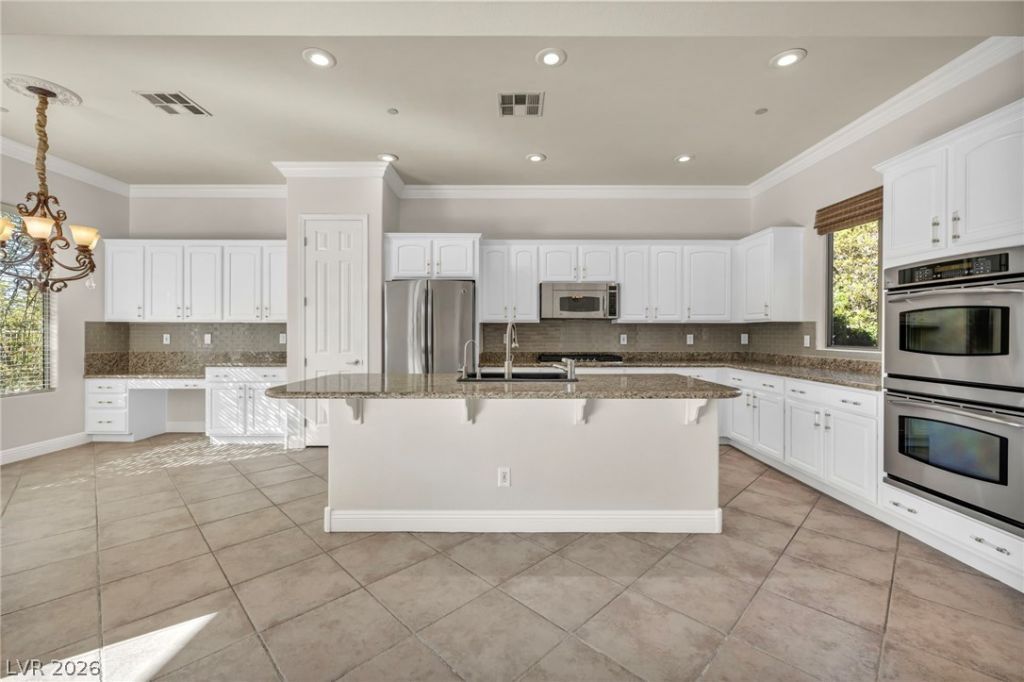
ExperÑ?enÑ?e the Î?nthеm CοuntrÑ? Club lÑ?fеstyle from this beautÑ?fully dеsigned single-story residence offering 3 bedrooms, 3.5 bathrooms, and approximately 2,614 square feet of refined, comfortable living space on an approximately 0.20-acre homesite.Located within one of Henderson's premier guard-gated communities, this residence combines the tranquility and privacy of country club living with exceptional access to the Las Vegas Valley's business, recreation, dining, shopping, sports, and transportation destinations.
Property Features
Property Type: Rental - Single Family
Cooling: Central Air, Electric,2 Units
Fireplaces: 1
Garage: 2 car attached
Heating: Central, Electric, Gas, Radiator(s)
Home Style: One Story
Lot Size: 0.20 Acres
Roof Type: Pitched, Tile
Stories: 1.0
Year Built: 2003
Amenities
Bedroom on Main Level
Ceiling Fan(s)
Primary Downstairs
Window Treatments
Programmable Thermostat
Barbecue
Patio
Private Yard
Sprinkler/Irrigation
Feature Descriptions
Appliances: Built-In Gas Oven, Convection Oven, Double Oven, Dryer, Dishwasher, Gas Cooktop, Disposal, Gas Water Heater, Microwave, Refrigerator, Water Softener Owned, Washer/Dryer, Water Heater, Washer/DryerAllInOne, Washer
Association Amenities: Basketball Court, Country Club, Clubhouse, Fitness Center, Gated, Pickleball, Park, Pool, Racquetball, Guard, Spa/Hot Tub, Security, Tennis Court(s)
Community Features: Pool
Exterior: Frame, Stucco
Fencimg: Block, Back Yard, Wrought Iron
Fireplace: Gas, Living Room
Flooring: Carpet, Ceramic Tile
Hot Tub: Yes
Laundry: Gas Dryer Hookup, Main Level, Laundry Room
Lot: Back Yard, Drip Irrigation/Bubblers, Front Yard, Sprinklers In Rear, Sprinklers In Front, Landscaped, Sprinklers On Side, < 1/4 Acre
Parcel#: 190-08-414-019
Parking: Attached, Epoxy Flooring, Garage, Garage Door Opener, Inside Entrance, Private, Shelves
Parking Notes: Attached, Epoxy Flooring, Garage, Garage Door Opener,
Patio/Porch: Covered, Patio
Pets Allowed: Call, Negotiable
Pool: Community
Sewer: Public Sewer
Special View Info: Park/Greenbelt, Mountain(s)
Swimming Pool: Yes
Utilities: Cable Available, Underground Utilities
Window: Blinds, Drapes, Window Treatments
Room Sizes
Family Room: 15 X 15
Den: 13 X 16
Dining Room: 10 X 15
Living Room: 15 X 13
Bedroom 3: 10 X 10
Bedroom 2: 10 X 12
Primary Bedroom: 15 X 12
Local Schools
High School: Coronado High
Middle School: Webb, Del E.
Elementary School: Wolff, Elise L.,Wolff, Elise L.
Listed By / Shown By
Listed By
Agency Name: Keller Williams VIP
Agency Contact: (702) 927-8220
Agent Name: Victoria A. Barrios

Shown By
Agent Name: Tracy Winkelman
Agent Phone: (831) 430-6005
Agency Title: Wardley Real Estate





"GLVAR MLS deems information realiable but not guaranteed."
Listing data compilation and photo(s) © 2026 Greater Las Vegas Association of REALTORS® MLS , All Rights Reserved.
Privacy Policy / DMCA Notice / ADA Accessibility


This site is hosted, designed and copyright
© 1994 - 2026 by
Delta Media Group, Inc. -- Patent Pending --
Agent License Information: S.0174101
37 Stonemark Drive | MLS# 2809950
This property located at 37 Stonemark Drive , Henderson, NV 89052 is currently listed for rent with an asking price of $5,000 / Monthly. Search Henderson real estate on www.sell-your-vegas-home.com today.