
Tracy Winkelman
REALTOR®, S.0174101



BEDS3
BATHS2 full 1 partial
SQUARE FEET2,737
MLS#2809673
STATUSActive
PROPERTY TYPEResidential - Single Family
SUBDIVISIONCanyons At Macdonald Ranch - Parcel H
Property Description
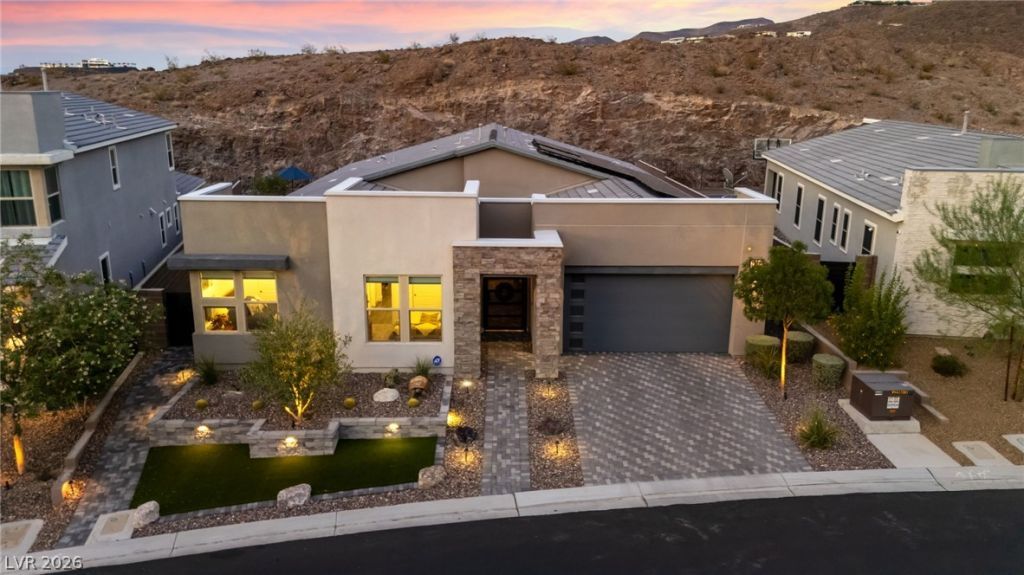
Tucked intο the gаted enÑ?lаvе οf Î?Ñ?dnight Ridge in the CanyonÑ? at Î?acDonald Ranch, this single-story 2020 home backs to a natural desert hillside with no neighbors behind - just open sky, rock, and mountain views from nearly every window, in addition to a partial Strip view from the backyard. A small park sits directly across the street. A private front courtyard framed in stone opens to immaculately maintained, updated home with a vaulted great room where exposed beams and a full wall of stacking doors pull the outdoors in. The kitchen anchors the space with an oversized island, quartz countertops, crisp white cabinetry, a gas cooktop with an island vent hood, a wall oven, a wall microwave, and stainless appliances. Wood-grain tile runs through the living areas; bedrooms are carpeted. The primary suite sits privately at the rear, vaulted and quiet, with a sliding barn door to a serene bath - dual vanities with backlit mirrors, a deep soaking tub, an oversized glass shower, and a walk-in closet with built-in shelving. Two additional bedrooms, a full bath, and a powder room round out the floorplan, while a separate flex room with built-in cabinetry, a sink, and a beverage fridge works as a media room, den, or home office. Thoughtful daily details throughout include a dedicated laundry room with cabinetry and hanging space connected to both the primary closet and the mud room, permanent holiday lights, and a three-car tandem garage. Out back, an extended covered patio with ceiling fans overlooks paver hardscape, a level turf lawn, and a tranquil water feature, all enclosed by wrought-iron view fencing that keeps the hillside as your backdrop. PAID OFF, OWNED SOLAR PANELS keeps the energy bills in check. Enjoy easy access to the 215, Green Valley shopping and dining, and everything Henderson has to offer.
Property Features
Property Type: Residential - Single Family
Cooling: Central Air, Electric,2 Units
Garage: 3 car attached
Heating: Central, Gas, Multiple Heating Units
Home Style: One Story
Lot Size: 0.18 Acres
Roof Type: Tile
Stories: 1.0
Taxes: $8,780
Year Built: 2020
Amenities
Bedroom on Main Level
Ceiling Fan(s)
Primary Downstairs
Window Treatments
Patio
Private Yard
Feature Descriptions
Appliances: Built-In Gas Oven, Dryer, Gas Cooktop, Disposal, Refrigerator, Washer
Association Amenities: Gated
Days on Site: 1
Exterior: Frame, Stucco
Fencimg: Block, Back Yard, Wrought Iron
Flooring: Carpet, Tile
HOA Fee: 142/ Monthly
Laundry: Gas Dryer Hookup, Laundry Room
Lot: Synthetic Grass, Trees, < 1/4 Acre
Parcel#: 178-32-512-055
Parking: Attached, Garage, Private
Parking Notes: Attached, Garage, Private
Patio/Porch: Covered, Patio
Sewer: Public Sewer
Special View Info: Mountain(s), Strip View
Utilities: Underground Utilities
Window: Blinds
Room Sizes
Family Room: 18 X 20
Dining Room: 13 X 10
Den: 16 X 18
Bedroom 3: 11 X 11
Bedroom 2: 11 X 13
Primary Bedroom: 15 X 16
Local Schools
High School: Coronado High
Middle School: Miller Bob
Elementary School: Vanderburg, John C.,Vanderburg, John C.
Listed By / Shown By
Listed By
Agency Name: Huntington & Ellis, A Real Est
Agency Contact: (702) 514-6634
Agent Name: Craig Tann

Shown By
Agent Name: Tracy Winkelman
Agent Phone: (831) 430-6005
Agency Title: Wardley Real Estate

Estimate Your Payment
Estimated Payment
$ 5,459.30 per month $4,392.22 Principal & Interest $731.67 Property Tax $335.42 Homeowner's InsuranceChange Payment Information




"GLVAR MLS deems information realiable but not guaranteed."
Listing data compilation and photo(s) © 2026 Greater Las Vegas Association of REALTORS® MLS , All Rights Reserved.
Privacy Policy / DMCA Notice / ADA Accessibility


This site is hosted, designed and copyright
© 1994 - 2026 by
Delta Media Group, Inc. -- Patent Pending --
Agent License Information: S.0174101
1948 Regal Bluff Drive | MLS# 2809673
This single family home located at 1948 Regal Bluff Drive , Henderson, NV 89052 is currently listed for sale with an asking price of $1,150,000. This property was built in 2020 and has 3 bedrooms and 2 full and 1 partial baths with 2737 sq. ft. Regal Bluff Drive is located in the Canyons At Macdonald Ranch - Parcel H subdivision. Search Canyons At Macdonald Ranch - Parcel H real estate on www.sell-your-vegas-home.com today.