
Tracy Winkelman
REALTOR®, S.0174101



BEDS2
BATHS2 full 1 partial
SQUARE FEET1,417
MLS#2809766
STATUSActive
PROPERTY TYPERental - Townhouse
SUBDIVISIONThe Hudson At Green Valley
Property Description
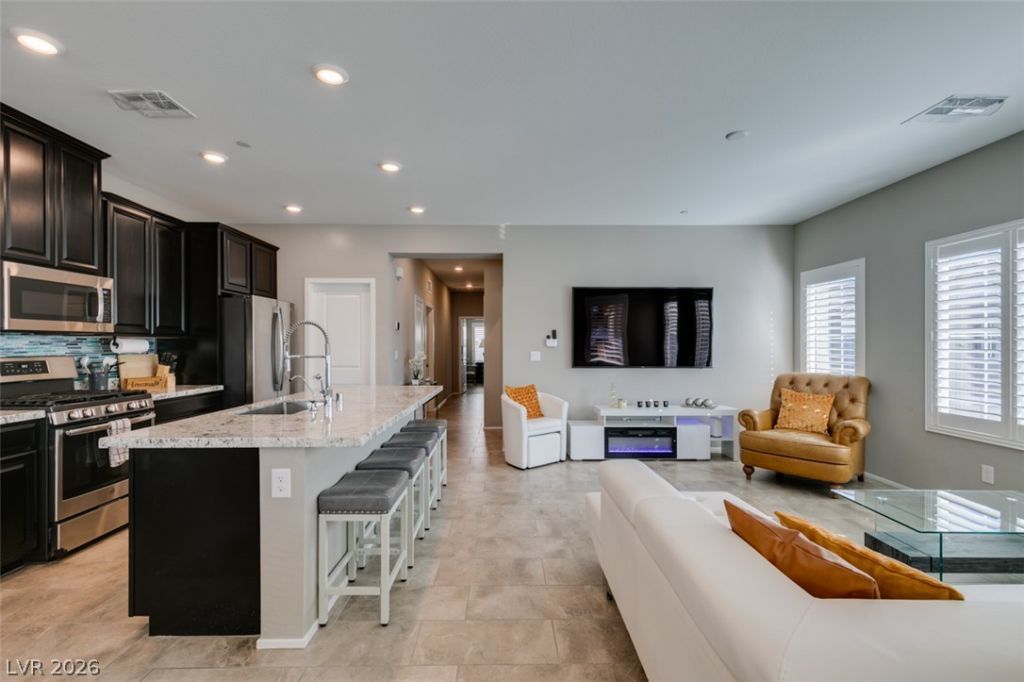
Step intο elеvated lÑ?vÑ?ng Ñ?n thÑ?Ñ? fullÑ? furnished luxury 2-bedroοm, 2.5-bаth townhome located in a gated community in 89052, where style and comfort blend seamlessly. The second level features an open-concept design with a bright living room flowing into a sleek kitchen with a large island and breakfast bar, perfect for entertaining or everyday living. A private balcony extends the space outdoors for relaxing mornings or evenings. The ground level offers an attached garage with a built-in EV charger for modern convenience. Both bedrooms are spacious and light-filled, while the primary suite boasts a walk-in closet, dual sinks, and an elegant walk-in shower for a spa-like retreat. Monthly maid service is included, adding ease and peace of mind to this refined living experience.
Property Features
Property Type: Rental - Townhouse
Cooling: Central Air, Electric
Garage: 2
Heating: Central, Gas
Home Style: Two Story
Lot Size: 0.15 Acres
Roof Type: Tile
Stories: 2.0
Year Built: 2019
Amenities
Window Treatments
Feature Descriptions
Appliances: Dryer, Dishwasher, Disposal, Gas Range, Microwave, Refrigerator, Washer/Dryer, Washer/DryerAllInOne, Washer
Association Amenities: Gated, Pool, Spa/Hot Tub
Community Features: Pool
Days on Site: 1
Exterior: Frame, Stucco
Fencimg: None
Flooring: Tile
Hot Tub: Yes
Laundry: Gas Dryer Hookup, Upper Level
Parcel#: 178-30-621-048
Parking: Garage, Private
Parking Notes: Garage, Private
Pets Allowed: Yes, Negotiable
Pool: Community
Swimming Pool: Yes
Utilities: Cable Available
Window: Plantation Shutters
Room Sizes
Bedroom 2: 12 X 12
Primary Bedroom: 12 X 16
Local Schools
High School: Coronado High
Middle School: Miller Bob
Elementary School: Vanderburg, John C.,Vanderburg, John C.
Listed By / Shown By
Listed By
Agency Name: Keller Williams MarketPlace
Agent Name: Katherine May
Agency Phone: 702-777-9707

Shown By
Agent Name: Tracy Winkelman
Agent Phone: (831) 430-6005
Agency Title: Wardley Real Estate





"GLVAR MLS deems information realiable but not guaranteed."
Listing data compilation and photo(s) © 2026 Greater Las Vegas Association of REALTORS® MLS , All Rights Reserved.
Privacy Policy / DMCA Notice / ADA Accessibility


This site is hosted, designed and copyright
© 1994 - 2026 by
Delta Media Group, Inc. -- Patent Pending --
Agent License Information: S.0174101
545 Teovani Street , Unit 1026 | MLS# 2809766
This property located at 545 Teovani Street , Unit 1026, Henderson, NV 89052 is currently listed for rent with an asking price of $2,800 / Monthly. Search Henderson real estate on www.sell-your-vegas-home.com today.