
Tracy Winkelman
REALTOR®, S.0174101



BEDS4
BATHS2 full
SQUARE FEET1,356
MLS#2834525
STATUSActive
PROPERTY TYPEResidential - Single Family
SUBDIVISIONFrancisco Park #15
Property Description
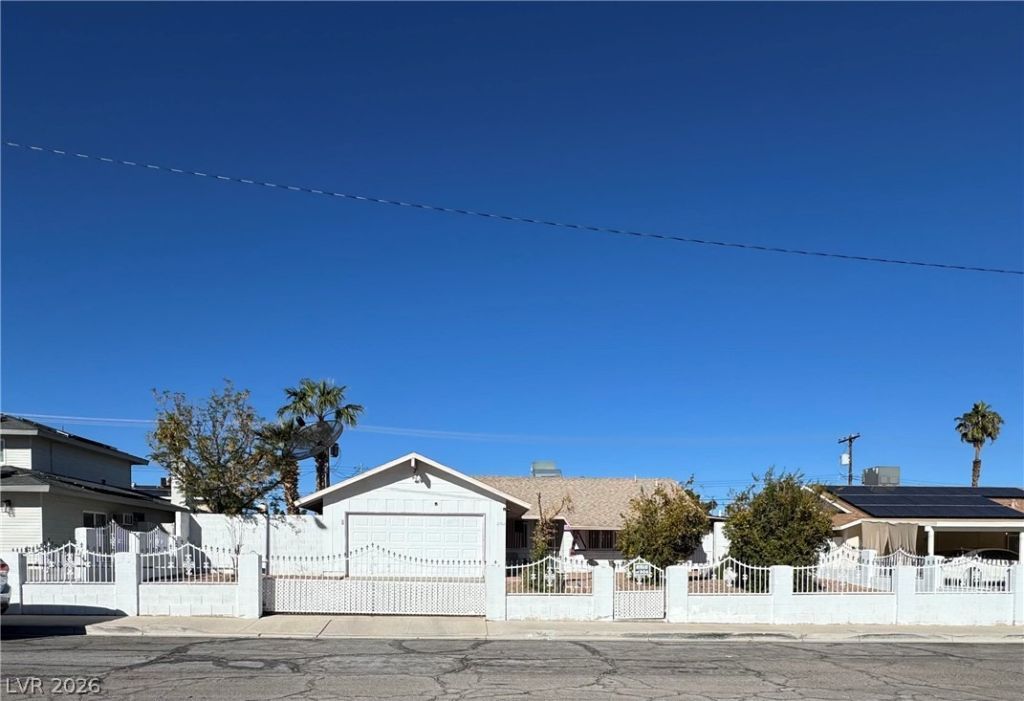
Tiled flooring throughout the interior sets a cohesive and inviting tone for this single-story home featuring four bedrooms and two full bathrooms. The residence incorporates functional details including security bars on windows and doors, alongside a heating and air conditioning unit and a water heater.Inside, the kitchen is equipped with granite counters and cabinets. The kitchen area also includes newer appliances, which are included in the sale of this property.Outdoor living features a fenced front yard and a fenced backyard that contains a pool installed in 2013, supported by an electrical box that was updated at the time of installation. The side yard features a patio cover, offering a dedicated outdoor retreat, while a slider door and windows provide access and connection to the outdoor spaces.Schedule a tour today to experience this serene property in person with listing agent.
Property Features
Property Type: Residential - Single Family
Cooling: Central Air, Electric
Fireplaces: 1
Garage: 2
Heating: Central, Gas
Home Style: One Story
Lot Size: 0.16 Acres
Roof Type: Composition, Pitched, Shingle
Stories: 1.0
Taxes: $1,265
Year Built: 1965
Amenities
Bathroom on Main Level
Bedroom on Main Level
Primary Downstairs
Window Treatments
Patio
Private Yard
Feature Descriptions
Appliances: Dryer, Disposal, Gas Range, Refrigerator, Washer
Association Amenities: None
Exterior: Block, Stucco
Fencimg: Block, Full, Wrought Iron
Fireplace: Gas, Living Room
Flooring: Tile
Laundry: Gas Dryer Hookup, Laundry Room
Lot: Fruit Trees, Irregular Lot, Landscaped
Parcel#: 162-12-311-019
Parking: Assigned, Attached, Covered, Garage, Garage Door Opener, Indoor
Parking Notes: Assigned, Attached, Covered, Garage, Garage Door Opene
Patio/Porch: Patio
Pool: In Ground, Private
Sewer: Public Sewer
Swimming Pool: Yes
Utilities: Underground Utilities
Water: Public
Window: Insulated Windows
Room Sizes
Living Room: 16 X 12
Bedroom 4: 12 X 12
Bedroom 3: 11 X 10
Bedroom 2: 11 X 11
Primary Bedroom: 14 X 14
Local Schools
High School: Valley
Middle School: Knudson K. O.
Elementary School: Beckley, Will,Beckley, Will
Listed By / Shown By
Listed By
Agency Name: RE/MAX CENTRAL
Agency Contact: 702-360-2030
Agent Name: Gisela Galvan

Shown By
Agent Name: Tracy Winkelman
Agent Phone: (831) 430-6005
Agency Title: Wardley Real Estate

Estimate Your Payment
Estimated Payment
$ 1,811.48 per month $1,585.02 Principal & Interest $105.42 Property Tax $121.04 Homeowner's InsuranceChange Payment Information




"GLVAR MLS deems information realiable but not guaranteed."
Listing data compilation and photo(s) © 2026 Greater Las Vegas Association of REALTORS® MLS , All Rights Reserved.
Privacy Policy / DMCA Notice / ADA Accessibility


This site is hosted, designed and copyright
© 1994 - 2026 by
Delta Media Group, Inc. -- Patent Pending --
Agent License Information: S.0174101
| MLS# 2834525
This single family home located at , Las Vegas, NV 89121 is currently listed for sale with an asking price of $414,999. This property was built in 1965 and has 4 bedrooms and 2 full baths with 1356 sq. ft. is located in the Francisco Park #15 subdivision. Search Francisco Park #15 real estate on www.sell-your-vegas-home.com today.