
Tracy Winkelman
REALTOR®, S.0174101



BEDS4
BATHS2 full 1 partial
SQUARE FEET3,560
MLS#2834157
STATUSActive
PROPERTY TYPERental - Single Family
SUBDIVISIONOaks
Property Description
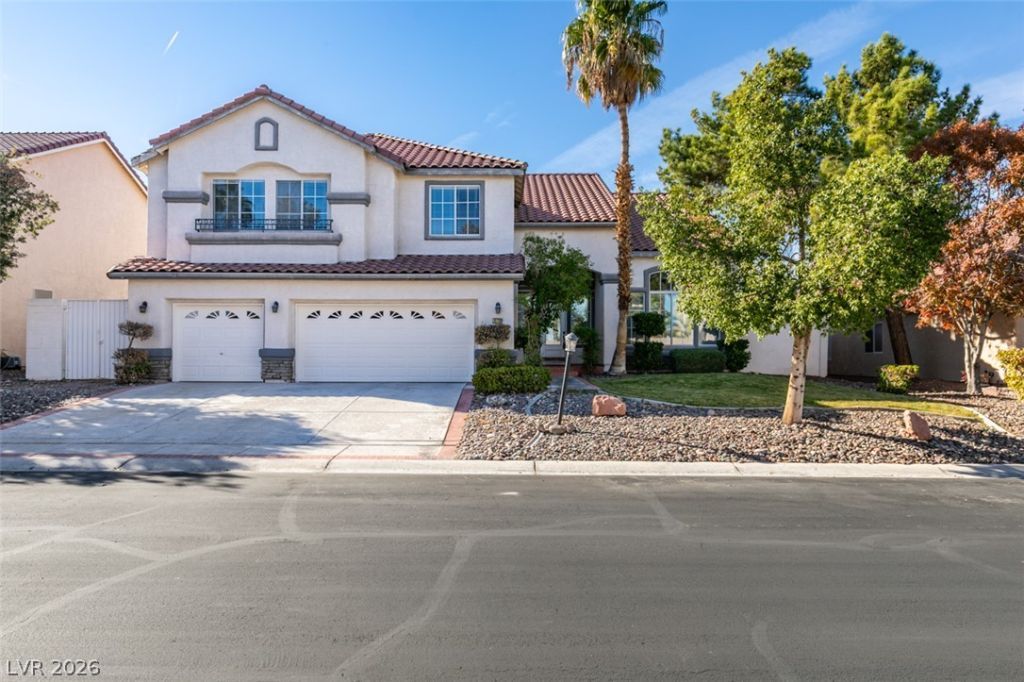
Spacious two-story rental home offering 4 bedrooms, 2.5 bathrooms, and 3,560 square feet of living space. The inviting floor plan features a dramatic entry with soaring ceilings, a grand staircase, wood-look tile flooring, and a cozy corner fireplace. The open-concept kitchen is equipped with stone countertops, contemporary cabinetry, a built-in microwave, and flows seamlessly into the main living areas, making it ideal for everyday living and entertaining. Ceiling fans, central air, and window coverings throughout provide year-round comfort. Step outside to your own private backyard retreat featuring a sparkling pool, above-ground spa, covered patio, and a private balcony with beautiful mountain views. Conveniently located in Las Vegas, this home offers a spacious layout and exceptional indoor-outdoor living. Base rent $4,500 + $37 RBP, total monthly price $4,537.
Property Features
Property Type: Rental - Single Family
Cooling: Central Air, Electric,2 Units
Fireplaces: 1
Garage: 3
Heating: Central, Gas, Multiple Heating Units
Home Style: Two Story
Lot Size: 0.24 Acres
Roof Type: Pitched, Tile
Stories: 2.0
Year Built: 1998
Amenities
Bathroom on Main Level
Ceiling Fan(s)
Half Bath on Main Level
Pot Rack
Window Treatments
Balcony
Porch
Patio
Private Yard
Irrigation Sprinklers
Feature Descriptions
Appliances: Built-In Gas Oven, Dryer, Dishwasher, Gas Cooktop, Disposal, Microwave, Refrigerator, Washer/Dryer, Water Heater, Washer/DryerAllInOne, Washer
Association Amenities: Gated
Exterior: Frame, Stucco
Fencimg: Block, Back Yard
Fireplace: Family Room, Gas, Family/Living/Great Room
Flooring: Carpet, Tile
Laundry: Cabinets, Gas Dryer Hookup, Main Level, Laundry Room, Sink
Lot: Drip Irrigation/Bubblers, Desert Landscaping, Front Yard, Landscaped, Rocks, Trees, < 1/4 Acre
Parcel#: 177-28-510-043
Parking: Attached, Finished Garage, Garage, Garage Door Opener, Inside Entrance, Private
Parking Notes: Attached, Finished Garage, Garage, Garage Door Opener
Patio/Porch: Balcony, Covered, Patio, Porch
Pool: In Ground, Private
Sewer: Public Sewer
Spa: Yes
Spa: Above Ground
Special View Info: City, Mountain(s)
Swimming Pool: Yes
Utilities: Cable Available, Underground Utilities
Window: Blinds, Window Treatments
Room Sizes
Living Room: 24 X 16
Family Room: 20 X 16
Kitchen: 17 X 10
Dining Room: 17 X 14
Bedroom 4: 14 X 11
Bedroom 3: 11 X 11
Bedroom 2: 11 X 11
Primary Bedroom: 30 X 19
Local Schools
High School: Liberty
Middle School: Silvestri
Elementary School: Hummell, John R.,Hummell, John R.
Listed By / Shown By
Listed By
Agency Name: McKenna Property Management
Agency Contact: 702-434-4663
Agent Name: Jenni McKenna

Shown By
Agent Name: Tracy Winkelman
Agent Phone: (831) 430-6005
Agency Title: Wardley Real Estate





"GLVAR MLS deems information realiable but not guaranteed."
Listing data compilation and photo(s) © 2026 Greater Las Vegas Association of REALTORS® MLS , All Rights Reserved.
Privacy Policy / DMCA Notice / ADA Accessibility


This site is hosted, designed and copyright
© 1994 - 2026 by
Delta Media Group, Inc. -- Patent Pending --
Agent License Information: S.0174101
9739 La Cienega Street | MLS# 2834157
This property located at 9739 La Cienega Street, Las Vegas, NV 89183 is currently listed for rent with an asking price of $4,537 / Monthly. Search Las Vegas real estate on www.sell-your-vegas-home.com today.