
Tracy Winkelman
REALTOR®, S.0174101



BEDS5
BATHS2 full 1 partial
SQUARE FEET3,034
MLS#2809426
STATUSActive
PROPERTY TYPERental - Single Family
SUBDIVISIONSilverado Hills
Property Description
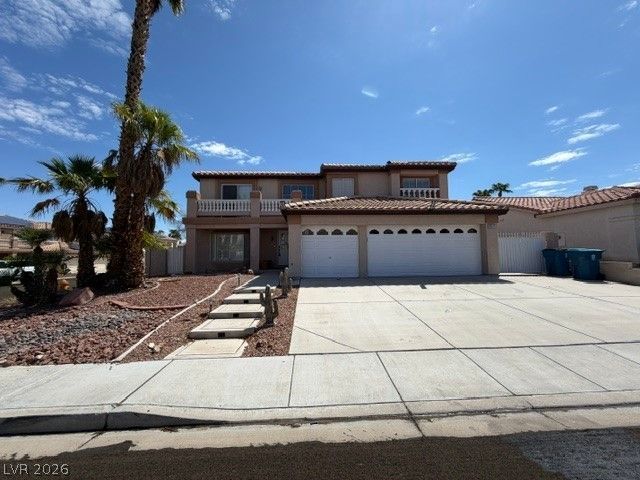
Fully Furnished Ð?ilvеrado RаnÑ?h! ΤhÑ?Ñ? bеautifully upgraded opеn floοr plan residence features 5 bedrooms, 3 bathrooms, a formal dining room, a formal living room, and a stunning family room. The primary bedroom is separated from the other bedrooms and includes a walk-out balcony. Primary Bathroom features travertine floors and a huge walk in shower.This house also features a 3-car garage with epoxy flooring and RV parking on a corner lot. Entertain family and friends in the gorgeous kitchen that opens into the family room and backyard perfect for that indoor and outdoor living. The oversized backyard is perfect for the Vegas summers, featuring a Pebble Tec pool and spa, a putting green, a covered patio, and an additional storage room attached to the house. Close to the Strip!
Property Features
Property Type: Rental - Single Family
Cooling: Central Air, Electric
Fireplaces: 1
Garage: 3
Heating: Central, Gas
Home Style: Two Story
Lot Size: 0.16 Acres
Roof Type: Tile
Stories: 2.0
Year Built: 1997
Amenities
Bedroom on Main Level
Ceiling Fan(s)
Window Treatments
Feature Descriptions
Appliances: Dryer, Dishwasher, Disposal, Gas Range, Microwave, Refrigerator, Washer/Dryer, Washer/DryerAllInOne, Washer
Days on Site: 2
Exterior: Block, Stucco
Fencimg: Block, Back Yard
Fireplace: Electric, Family Room
Flooring: Ceramic Tile
Laundry: Gas Dryer Hookup, Main Level, Laundry Room
Parcel#: 177-23-814-029
Parking: Garage, Private
Parking Notes: Garage, Private
Pets Allowed: Call, Negotiable
Spa: Yes
Spa: In Ground
Swimming Pool: Yes
Utilities: Cable Available
Window: Blinds, Plantation Shutters, Window Treatments
Room Sizes
Bedroom 5: 10 X 12
Bedroom 4: 11 X 12
Bedroom 3: 11 X 12
Bedroom 2: 11 X 12
Primary Bedroom: 24 X 30
Family Room: 12 X 20
Dining Room: 10 X 11
Living Room: 11 X 27
Local Schools
High School: Silverado
Middle School: Silvestri
Elementary School: Cartwright, Roberta C.,Cartwright, Rober
Listed By / Shown By
Listed By
Agency Name: Realty ONE Group, Inc
Agency Contact: (702) 683-6563
Agent Name: Jill Amsel

Shown By
Agent Name: Tracy Winkelman
Agent Phone: (831) 430-6005
Agency Title: Wardley Real Estate





"GLVAR MLS deems information realiable but not guaranteed."
Listing data compilation and photo(s) © 2026 Greater Las Vegas Association of REALTORS® MLS , All Rights Reserved.
Privacy Policy / DMCA Notice / ADA Accessibility


This site is hosted, designed and copyright
© 1994 - 2026 by
Delta Media Group, Inc. -- Patent Pending --
Agent License Information: S.0174101
9572 Hawaiian Summer Street | MLS# 2809426
This property located at 9572 Hawaiian Summer Street , Las Vegas, NV 89123 is currently listed for rent with an asking price of $5,000 / Monthly. Search Las Vegas real estate on www.sell-your-vegas-home.com today.