
Tracy Winkelman
REALTOR®, S.0174101



BEDS1
BATHS1 full
SQUARE FEET660
MLS#2809189
STATUSActive
PROPERTY TYPEResidential - Condominium
SUBDIVISIONHorizons At Seven Hills Ranch
Property Description
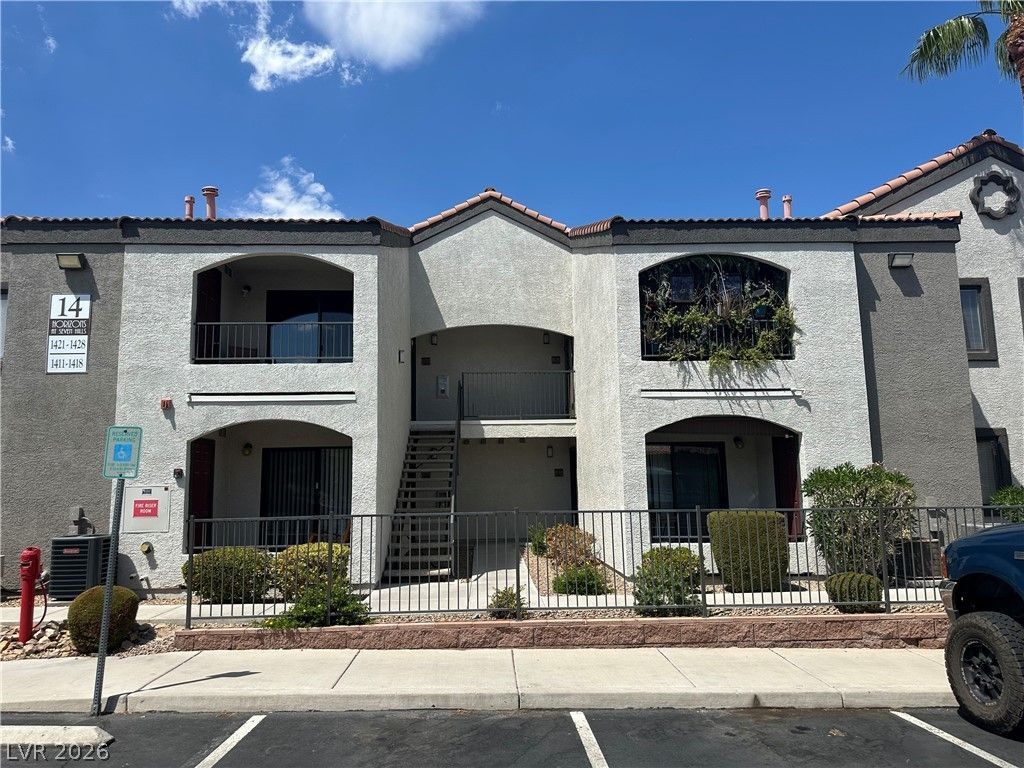
Newly rem?lded ??ondo, l????t?d ??n g?ted community, prop?rty ?menities include resort style pool, spa and gym, with walking paths through out. Granite counter tops and cozy fireplace, 12 foot vaulted ceiling. Upgraded kitchen with glass mosaic back splash, stainless appliances, large pantry and separate laundry room. More upgrades, glass front security door, AC unit, hot water heater, kitchen & bathroom have new faucets, 6 panel doors through out, kitchen slide out drawers, garbage disposal, roman shower & tub, microwave. Prime location close to Las Vegas strip as well as shopping and restaurants. Great property for first time buyer, investor. Community allows rental as well as short term rental. Seller has put a lot time and love into the condo. Come see for yourself.
Property Features
Property Type: Residential - Condominium
Cooling: Central Air, Electric
Fireplaces: 1
Heating: Central, Gas
Home Style: Two Story
Lot Size: 0.17 Acres
Roof Type: Tile
Stories: 2.0
Taxes: $626
Year Built: 2001
Amenities
Ceiling Fan(s)
Primary Downstairs
Patio
Feature Descriptions
Appliances: Built-In Gas Oven, Dryer, Dishwasher, Gas Cooktop, Disposal, Microwave, Refrigerator, Washer
Association Amenities: Clubhouse, Gated, Pool, Security
Community Features: Pool
Days on Site: 4
Exterior: Drywall
Fencimg: None
Fireplace: Electric, Living Room
Flooring: Carpet, Ceramic Tile
HOA Fee: 330/ Monthly
Laundry: Gas Dryer Hookup, Main Level, Laundry Room
Lot: Desert Landscaping, Landscaped, < 1/4 Acre
Parcel#: 177-35-610-147
Parking: Assigned, Covered, Detached Carport
Parking Notes: Assigned, Covered, Detached Carport
Patio/Porch: Covered, Patio
Pool: Community
Sewer: Public Sewer
Swimming Pool: Yes
Utilities: Underground Utilities
Water: Public
Window: Double Pane Windows
Room Sizes
Dining Room: 10 X 10
Primary Bedroom: 14 X 13
Local Schools
High School: Coronado High
Middle School: Webb, Del E.
Elementary School: Wolff, Elise L.,Wolff, Elise L.
Listed By / Shown By
Listed By
Agency Name: Compass Realty & Management
Agency Contact: (559) 779-5705
Agent Name: Dennis P. Prieto

Shown By
Agent Name: Tracy Winkelman
Agent Phone: (831) 430-6005
Agency Title: Wardley Real Estate

Estimate Your Payment
Estimated Payment
$ 1,038.80 per month $916.64 Principal & Interest $52.17 Property Tax $70.00 Homeowner's InsuranceChange Payment Information




"GLVAR MLS deems information realiable but not guaranteed."
Listing data compilation and photo(s) © 2026 Greater Las Vegas Association of REALTORS® MLS , All Rights Reserved.
Privacy Policy / DMCA Notice / ADA Accessibility


This site is hosted, designed and copyright
© 1994 - 2026 by
Delta Media Group, Inc. -- Patent Pending --
Agent License Information: S.0174101
950 Seven Hills Drive, Unit 1423 | MLS# 2809189
This condo located at 950 Seven Hills Drive, Unit 1423, Henderson, NV 89052 is currently listed for sale with an asking price of $240,000. This property was built in 2001 and has 1 bedrooms and 1 full baths with 660 sq. ft. Seven Hills Drive, Unit 1423 is located in the Horizons At Seven Hills Ranch subdivision. Search Horizons At Seven Hills Ranch real estate on www.sell-your-vegas-home.com today.