
Tracy Winkelman
REALTOR®, S.0174101



BEDS5
BATHS3 full
SQUARE FEET2,726
MLS#2834673
STATUSActive
PROPERTY TYPERental - Single Family
SUBDIVISIONHorizon Punta Del Este
Property Description
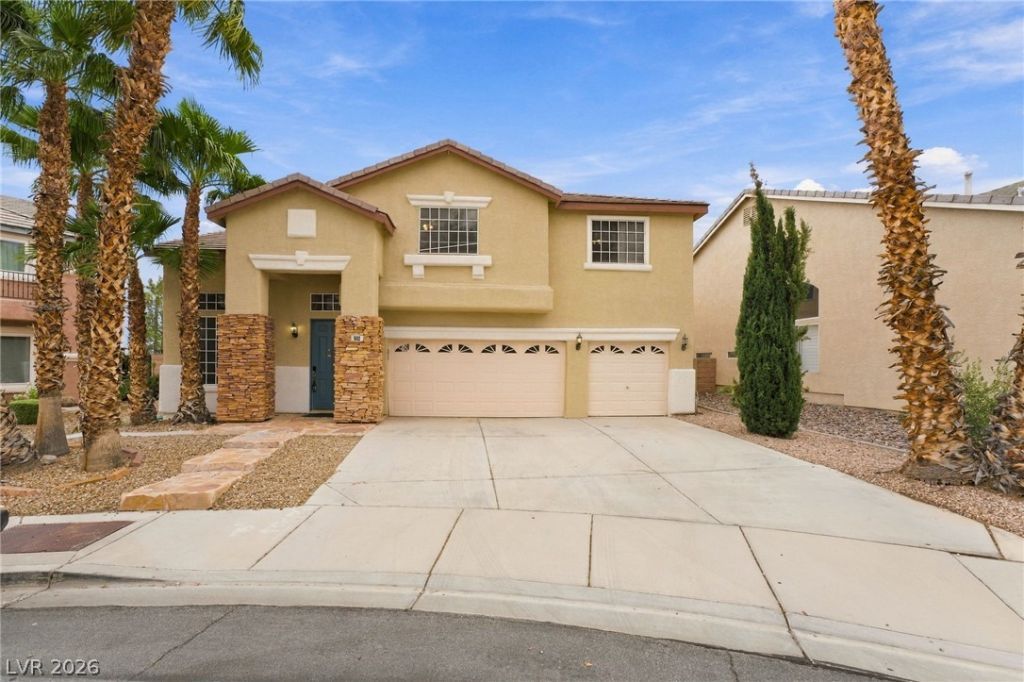
Welcome to this spacious, move-in-ready home in the desirable Green Valley area, conveniently located near an abundance of shopping, dining, and everyday amenities! Offering an impressive 5 bedrooms plus a versatile loft, this home provides plenty of room for comfortable living, entertaining, and working from home. The kitchen features stainless steel appliances, ample cabinetry, and plenty of counter space. The generous primary suite includes dual sinks and a separate soaking tub and shower. Step outside to an oversized backyard featuring low-maintenance artificial grass, added privacy, and no rear neighbors! Washer and dryer are included for added convenience. THE OWNER IS WILLING TO LEAVE THE EXISTING TVS AND FURNISHINGS AT NO ADDITIONAL COST TO THE TENANT. SOLAR PANELS INSTALLED PROVIDE A LOWER POWER BILL AS WELL. Pets are welcome! Don't miss this incredible rental opportunity combining space, convenience, privacy, and move-in-ready comfort in a fantastic Green Valley location!
Property Features
Property Type: Rental - Single Family
Cooling: Central Air, Electric
Fireplaces: 1
Garage: 3
Heating: Central, Gas
Home Style: Two Story
Lot Size: 0.14 Acres
Roof Type: Tile
Stories: 2.0
Year Built: 2002
Amenities
Bathroom on Main Level
Bedroom on Main Level
Ceiling Fan(s)
Pot Rack
Window Treatments
Feature Descriptions
Appliances: Dryer, Dishwasher, Disposal, Gas Range, Microwave, Refrigerator, Washer/Dryer, Washer/DryerAllInOne, Washer
Exterior: Frame, Stucco
Fencimg: Block, Back Yard, Stucco Wall
Fireplace: Gas, Living Room
Flooring: Carpet, Ceramic Tile, Hardwood, Laminate
Laundry: Gas Dryer Hookup, Laundry Room
Parcel#: 177-36-511-008
Parking: Attached, Garage, Garage Door Opener, Inside Entrance, Private, RV Potential, RV Access/Parking
Parking Notes: Attached, Garage, Garage Door Opener, Inside Entrance
Utilities: Cable Available
Window: Blinds, Drapes
Room Sizes
Family Room: 15 X 12
Dining Room: 15 X 10
Living Room: 18 X 15
Bedroom 5: 11 X 11
Bedroom 4: 12 X 10
Bedroom 3: 11 X 11
Bedroom 2: 11 X 11
Primary Bedroom: 14 X 13
Local Schools
High School: Coronado High
Middle School: Miller Bob
Elementary School: Taylor, Glen C.,Taylor, Glen C.
Listed By / Shown By
Listed By
Agency Name: Platinum Real Estate Prof
Agency Contact: (702) 371-2272
Agent Name: Noah F. Herrera

Shown By
Agent Name: Tracy Winkelman
Agent Phone: (831) 430-6005
Agency Title: Wardley Real Estate





"GLVAR MLS deems information realiable but not guaranteed."
Listing data compilation and photo(s) © 2026 Greater Las Vegas Association of REALTORS® MLS , All Rights Reserved.
Privacy Policy / DMCA Notice / ADA Accessibility


This site is hosted, designed and copyright
© 1994 - 2026 by
Delta Media Group, Inc. -- Patent Pending --
Agent License Information: S.0174101
802 Baymist Avenue | MLS# 2834673
This property located at 802 Baymist Avenue , Henderson, NV 89052 is currently listed for rent with an asking price of $3,500 / Monthly. Search Henderson real estate on www.sell-your-vegas-home.com today.