
Tracy Winkelman
REALTOR®, S.0174101



BEDS3
BATHS2 full
SQUARE FEET2,196
MLS#2783440
STATUSActive
PROPERTY TYPEResidential - Single Family
SUBDIVISIONClub Aliante Phase 2
Property Description
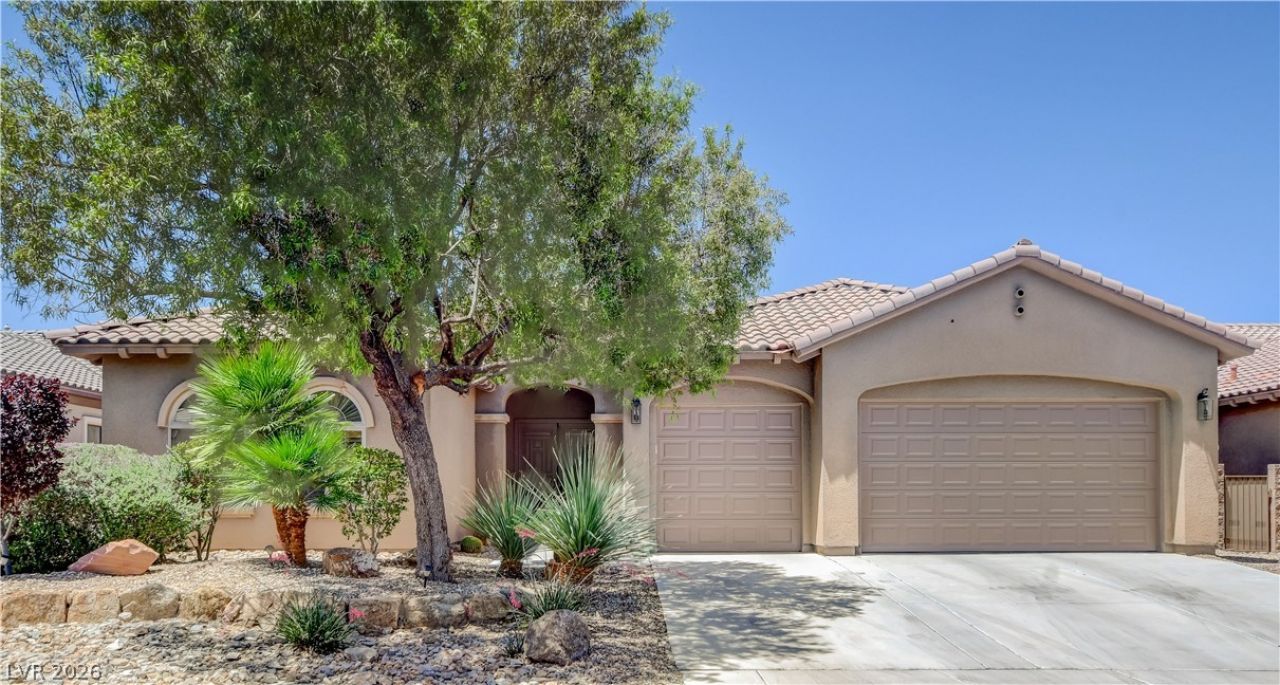
Welcome ??om?, to Guard?g?t?d Club ??l???nte. This Lovely, 1 ??tor??, 3 BR Home backs to Community Greenbelt Area. Highly upgraded with Plantation Shutters, Energy-saving Solar Panels & Ceiling Fans. 3-car finished garage with built-in storage & work bench area. Gourmet Kitchen is complete with extensive granite breakfast bar & custom cabinets, GE Monogram appliances~dual convection ovens, 5 burner cooktop, custom range hood, dishwasher, disposal, pull-out faucet & refrigerator. Great room~ dining area and living/family room with fireplace. Primary suite~soaking tub, glass block window, spacious separate shower, dual sinks + separate makeup area, privacy closet, linen closet, & magnificent walk-in closet with shoe racks & custom shelving. Two other generous bedrooms on the other side of the house are perfect for company, hobby rooms or office. Low maintence backyard~ covered patio, BBQ/firepit area, paver walkways and perfect places to enjoy a quiet sunset. Surrounded by a public golf course, Club Aliante offers many common amenities for your leisure time pleasure ~ from pool, locker room & gym, to Pickleball, Basketball & Tennis Courts & a Multipurpose room at the clubhouse.
Property Features
Property Type: Residential - Single Family
Cooling: Central Air, Electric, Refrigerated
Fireplaces: 1
Garage: 3 car attached
Heating: Central, Gas
Home Style: One Story
Lot Size: 0.18 Acres
Roof Type: Pitched, Tile
Stories: 1.0
Taxes: $3,636
Year Built: 2005
Amenities
Bedroom on Main Level
Ceiling Fan(s)
Primary Downstairs
Pot Rack
Window Treatments
Barbecue
Patio
Private Yard
Sprinkler/Irrigation
Feature Descriptions
Appliances: Built-In Electric Oven, Convection Oven, Double Oven, Dryer, Dishwasher, Gas Cooktop, Disposal, Hot Water Circulator, Refrigerator, Water Softener Owned, Water Heater, Water Purifier, Washer
Association Amenities: Basketball Court, Clubhouse, Fitness Center, Gated, Pickleball, Pool, Guard, Security, Storage, Tennis Court(s)
Community Features: Pool
Days on Site: 89
Exterior: Frame, Stucco
Fencimg: Block, Back Yard, Slump Stone
Fireplace: Gas, Glass Doors, Great Room, Living Room
Flooring: Carpet, Tile
HOA Fee: 52/ Monthly
Laundry: Cabinets, Electric Dryer Hookup, Gas Dryer Hookup, Main Level, Laundry Room, Sink
Lot: Drip Irrigation/Bubblers, Desert Landscaping, Greenbelt, Sprinklers In Rear, Sprinklers In Front, Landscaped, No Rear Neighbors, Rocks, Sprinklers Timer, Sprinklers On Side, < 1/4 Acre
Parcel#: 124-18-712-020
Parking: Attached, Epoxy Flooring, Finished Garage, Garage, Garage Door Opener, Open, Private, Shelves, Storage, Workshop in Garage
Parking Notes: Attached, Epoxy Flooring, Finished Garage, Garage, Gar
Patio/Porch: Covered, Patio
Pool: Association, Community
Sewer: Public Sewer
Special View Info: Park/Greenbelt
Swimming Pool: Yes
Utilities: Cable Available
Water: Public
Window: Blinds, Double Pane Windows, Plantation Shutters, Window Treatments
Room Sizes
Great Room: 22 X 21
Dining Room: 15 X 10
Bedroom 3: 13 X 11
Bedroom 2: 11 X 11
Primary Bedroom: 18 X 14
Local Schools
High School: Shadow Ridge
Middle School: Saville Anthony
Elementary School: Triggs, Vincent,Triggs, Vincent
Listed By / Shown By
Listed By
Agency Name: Real Broker LLC
Agent Name: Linda Stewart

Shown By
Agent Name: Tracy Winkelman
Agent Phone: (831) 430-6005
Agency Title: Wardley Real Estate

Estimate Your Payment
Estimated Payment
$ 2,596.93 per month $2,131.18 Principal & Interest $303.00 Property Tax $162.75 Homeowner's InsuranceChange Payment Information




"GLVAR MLS deems information realiable but not guaranteed."
Listing data compilation and photo(s) © 2026 Greater Las Vegas Association of REALTORS® MLS , All Rights Reserved.
Privacy Policy / DMCA Notice / ADA Accessibility


This site is hosted, designed and copyright
© 1994 - 2026 by
Delta Media Group, Inc. -- Patent Pending --
Agent License Information: S.0174101
7521 Java Sparrow Street | MLS# 2783440
This single family home located at 7521 Java Sparrow Street, North Las Vegas, NV 89084 is currently listed for sale with an asking price of $558,000. This property was built in 2005 and has 3 bedrooms and 2 full baths with 2196 sq. ft. Java Sparrow Street is located in the Club Aliante Phase 2 subdivision. Search Club Aliante Phase 2 real estate on www.sell-your-vegas-home.com today.