
Tracy Winkelman
REALTOR®, S.0174101



BEDS3
BATHS2 full 1 partial
SQUARE FEET2,690
MLS#2196319
STATUSActive
PROPERTY TYPEResidential - Townhouse
SUBDIVISIONSIENNA HILLS
SCHOOLJordan
Property Description
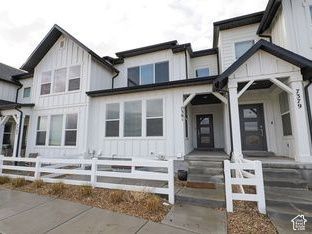
Seller welcomes and prefers offers with seller financing! Contact the listing agent to discuss terms. This spacious townhome offers 3 bedrooms, 2.5 bathrooms, a versatile loft, and a two-car garage. The open-concept main floor features LVP flooring, white kitchen cabinets, gray granite countertops, and stainless steel appliances, including a refrigerator and gas range. Upstairs, enjoy a roomy primary suite with a spa-like bathroom and spacious closet, two additional bedrooms, a full bathroom, and a laundry room. The unfinished basement offers room to grow, with space for another bedroom, living area, and a future bathroom with plumbing already roughed in. Smart-home features include a Ring doorbell a Honeywell thermostat, and Level Lock.
Property Features
Property Type: Residential - Townhouse
Basement: Yes
Basement: Full
Cooling: Central Air
Garage: 2 car attached
Heating: Forced Air, >= 95% efficiency
Home Style: Townhouse; Row-mid
Lot Size: 0.01 Acres
Roof Type: Asphalt
Stories: 1.0
Taxes: $2,365
Year Built: 2021
Amenities
Closet: Walk-In
Disposal
Oven: Gas
Range: Gas
Instantaneous Hot Water
Video Door Bell(s)
Bay Box Windows
Double Pane Windows
Patio: Open
Feature Descriptions
Appliances: Portable Dishwasher, Dryer, Microwave, Refrigerator, Washer
Association Amenities: Clubhouse, Pet Rules, Pets Permitted, Pool
Community Features: Clubhouse
Days on Site: 2
Exterior: Asphalt, Cement Siding
Flooring: Carpet, Vinyl
HOA Fee: 162/ Monthly
Lot: Curb & Gutter, Road: Paved, Sidewalks, Sprinkler: Auto-Full, View: Mountain
Lot Dimensions: 0.0x0.0x0.0
Other Equipment: Window Coverings
Parcel#: 20-26-176-042
Parking: Attached
Parking Notes: Attached
Patio/Porch: Patio: Open
Sewer: Sewer: Connected
Special View Info: Mountain(s)
Topography: Curb & Gutter, Road: Paved, Sidewalks, Sprinkler: Auto-Full, View: Mountain
Utilities: Natural Gas Connected, Electricity Connected, Sewer Connected, Water Connected
Water: Culinary
Window: Blinds
Local Schools
High School: Copper Hills
Middle School: West Hills
Elementary School: Falcon Ridge
School District: Jordan
Listed By / Shown By
Listed By
Agency Name: KW Success Keller Williams Realty (Latino)
Agency Phone: 801-888-5888
Shown By
Agent Name: Tracy Winkelman
Agent Phone: (831) 430-6005
Agency Title: Wardley Real Estate

Estimate Your Payment
Estimated Payment
$ 2,211.43 per month $1,871.43 Principal & Interest $197.08 Property Tax $142.91 Homeowner's InsuranceChange Payment Information




Privacy Policy / DMCA Notice / ADA Accessibility


This site is hosted, designed and copyright
© 1994 - 2026 by
Delta Media Group, Inc. -- Patent Pending --
Agent License Information: S.0174101
7379 S Olivine River Ln W | MLS# 2196319
This townhouse located at 7379 S Olivine River Ln W, West Jordan, UT 84081 is currently listed for sale with an asking price of $489,990. This property was built in 2021 and has 3 bedrooms and 2 full and 1 partial baths with 2690 sq. ft. S Olivine River Ln W is located in the SIENNA HILLS subdivision within the Jordan school district. Search SIENNA HILLS real estate on www.sell-your-vegas-home.com today.