
Tracy Winkelman
REALTOR®, S.0174101



BEDS4
BATHS3 full 1 partial
SQUARE FEET3,812
MLS#2806729
STATUSActive
PROPERTY TYPEResidential - Single Family
SUBDIVISIONHinson Estates
Property Description
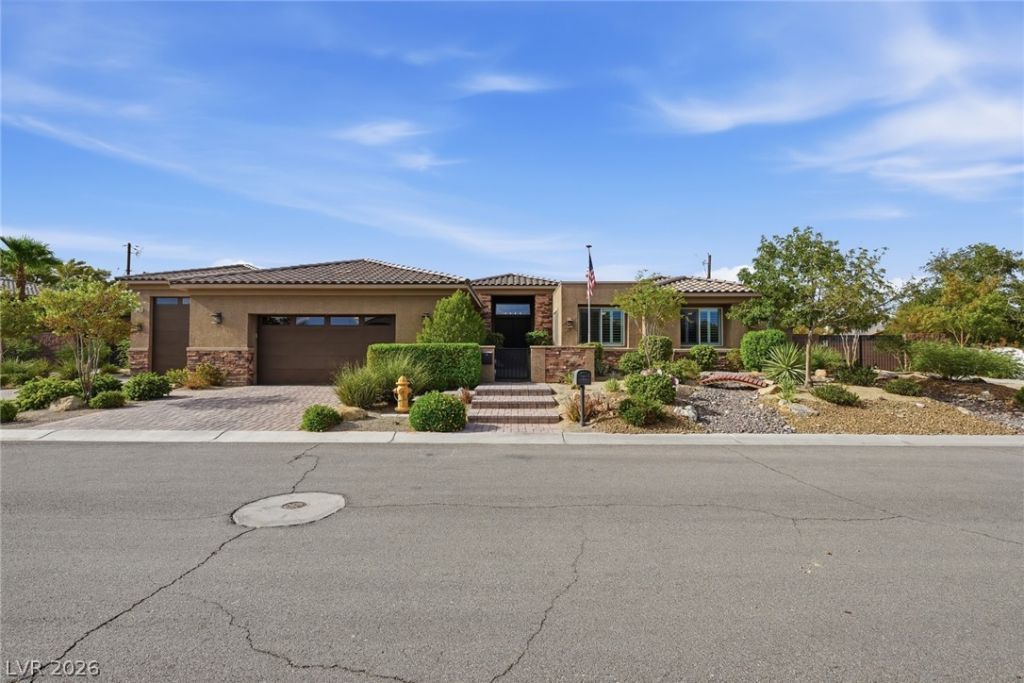
Welcome t? y?ur dream h?m?! ?h???? b?autifully appoint?d s??ngle-story property offers an exceptional open floor plan on a spacious 1/2-acre lot, complete with a 6-car garage, RV parking, and NO HOA. Designed for both everyday living and entertaining, this home combines comfort, functionality, and impressive outdoor amenities.Step outside to an entertainer's paradise! The backyard features a stunning saltwater Pebble Tec pool and jacuzzi, both equipped with in-floor cleaners, custom lighting, and beautiful water features. A raised patio provides the perfect space for outdoor seating, dining, or relaxing around the firepit. The pool shed includes 110/220-volt power and dedicated lines allowing a compressor to be conveniently operated from the garage.Inside, you'll find upgraded flooring, upgraded soft-close cabinetry, and thoughtful details throughout. The spacious primary suite features a luxurious bathroom with a double walk-in shower, separate soaking tub, dual sinks, and vanity. The second bedroom offers a private ensuite bathroom, while bedrooms 3 and 4 share a convenient Jack-and-Jill bath. Two additional flex spaces provide endless possibilities and can be used as a formal dining room, office, game room, workout area, or whatever best suits your lifestyle.This home was built using 6-inch studs and upgraded insulation.The garage is a true standout, offering room for six vehicles, Hoist, a 220-volt EV charger, and an additional 220-volt outlet for added flexibility. The property also includes dedicated RV parking.Adding to the home's timeless appeal are 3-inch wood shutters and quality upgrades throughout. With an expansive lot, incredible garage capacity, RV parking, resort-style backyard, and no HOA restrictions, this property offers a rare combination of luxury, space, and versatility. A must-see for buyers looking for an exceptional single-story home built for both comfortable living and unforgettable entertaining!
Property Features
Property Type: Residential - Single Family
Cooling: Central Air, Electric
Fireplaces: 1
Garage: 6
Heating: Central, Gas
Home Style: One Story
Lot Size: 0.52 Acres
Roof Type: Tile
Stories: 1.0
Taxes: $8,853
Year Built: 2017
Amenities
Ceiling Fan(s)
Primary Downstairs
Window Treatments
Patio
Feature Descriptions
Appliances: Built-In Gas Oven, Double Oven, Gas Cooktop, Disposal, Microwave, Refrigerator
Association Amenities: None
Days on Site: 4
Fencimg: Block, Back Yard
Fireplace: Gas, Great Room
Flooring: Carpet, Tile
Laundry: Gas Dryer Hookup, Main Level
Lot: 1/4 to 1 Acre Lot, Desert Landscaping, Landscaped
Parcel#: 177-06-805-010
Parking: Garage, Private, RV Garage, RV Access/Parking, Storage, Workshop in Garage
Parking Notes: Garage, Private, RV Garage, RV Access/Parking, Storage
Patio/Porch: Covered, Patio
Pool: In Ground, Private
Sewer: Septic Tank
Spa: Yes
Swimming Pool: Yes
Utilities: Cable Available, Septic Available
Water: Public
Window: Double Pane Windows, Plantation Shutters
Room Sizes
Bedroom 4: 13 X 12
Bedroom 3: 13 X 12
Bedroom 2: 15 X 12
Primary Bedroom: 26 X 16
Local Schools
High School: Desert Oasis
Middle School: Tarkanian
Elementary School: Wiener, Louis,Hill, Charlotte
Listed By / Shown By
Listed By
Agency Name: Real Broker LLC
Agent Name: Gregg Bloom

Shown By
Agent Name: Tracy Winkelman
Agent Phone: (831) 430-6005
Agency Title: Wardley Real Estate

Estimate Your Payment
Estimated Payment
$ 6,902.18 per month $5,727.07 Principal & Interest $737.75 Property Tax $437.35 Homeowner's InsuranceChange Payment Information




"GLVAR MLS deems information realiable but not guaranteed."
Listing data compilation and photo(s) © 2026 Greater Las Vegas Association of REALTORS® MLS , All Rights Reserved.
Privacy Policy / DMCA Notice / ADA Accessibility


This site is hosted, designed and copyright
© 1994 - 2026 by
Delta Media Group, Inc. -- Patent Pending --
Agent License Information: S.0174101
7275 Hinson Street | MLS# 2806729
This single family home located at 7275 Hinson Street, Las Vegas, NV 89118 is currently listed for sale with an asking price of $1,499,500. This property was built in 2017 and has 4 bedrooms and 3 full and 1 partial baths with 3812 sq. ft. Hinson Street is located in the Hinson Estates subdivision. Search Hinson Estates real estate on www.sell-your-vegas-home.com today.