
Tracy Winkelman
REALTOR®, S.0174101



BEDS3
BATHS2 full
SQUARE FEET2,196
MLS#2805568
STATUSActive
PROPERTY TYPERental - Single Family
SUBDIVISIONClub Aliante Phase 2
Property Description
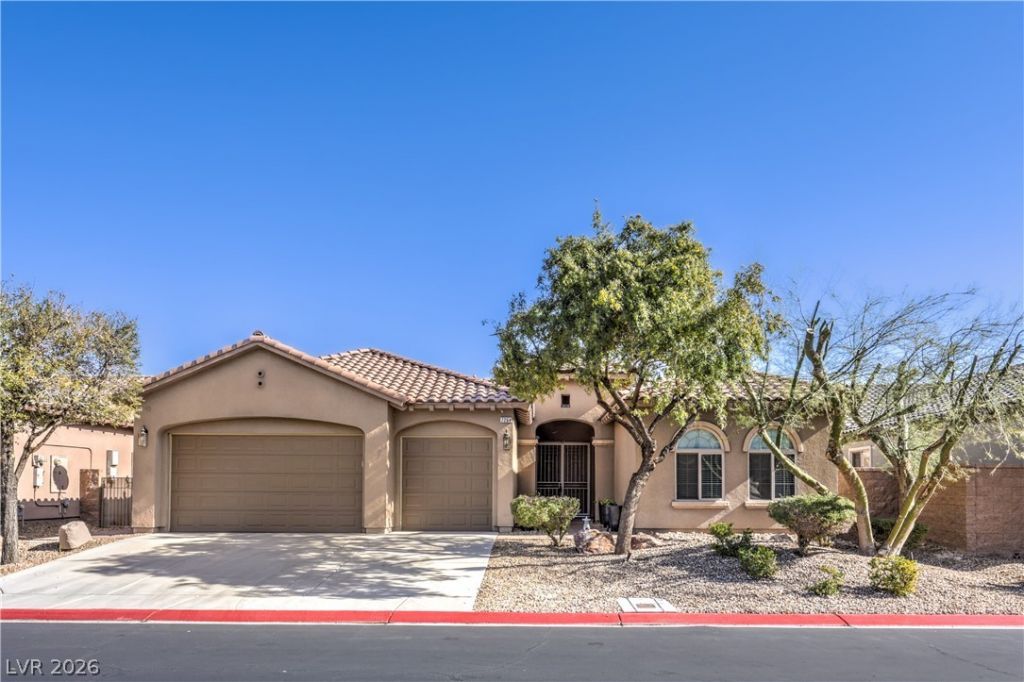
Immaculat? s??ngle-??t?r?? ???g?crest model in the 24/7 guard g?ted Club ??liante community. Features: Solar roofing, solar shades, extended paved driveway, security door, 2-tone paint, pattern tile flooring throughout, with SPC engineering hardwood in 3 bedrooms. The kitchen has upgraded granite counters, cherry cabinets (42) with knobs, pantry, reverse osmosis, and stainless-steel GE Monogram appliances. Separated primary bedroom with primary bath featuring his and hers sink, separate tub and shower, and a large walk-in-closet with built-in cabinets. Additional highlights include plantation shutters, 5 ceiling fans, fireplace, water softener, epoxy coated garage floor, hanging storage racks, and three insulated garage doors. Enjoy the covered patio, extended paved patio, professional landscaping with fruit trees and shrubs, and stunning mountain views. Community amenities: fitness center, pool/spa, tennis court, pickleball court, basketball court, and playground. A must-see property.
Property Features
Property Type: Rental - Single Family
Cooling: Central Air, Electric
Fireplaces: 1
Garage: 3 car attached
Heating: Central, Gas, Solar
Home Style: One Story
Lot Size: 0.18 Acres
Roof Type: Tile
Stories: 1.0
Year Built: 2006
Amenities
Bedroom on Main Level
Ceiling Fan(s)
Primary Downstairs
Window Treatments
Courtyard
Patio
Private Yard
Sprinkler/Irrigation
Feature Descriptions
Appliances: Built-In Electric Oven, Double Oven, Dryer, Dishwasher, Gas Cooktop, Disposal, Gas Water Heater, Microwave, Refrigerator, Water Softener Owned, Washer/Dryer, Washer/DryerAllInOne, Washer
Association Amenities: Basketball Court, Clubhouse, Fitness Center, Gated, Playground, Pickleball, Pool, Recreation Room, Guard, Spa/Hot Tub, Tennis Court(s)
Community Features: Pool
Days on Site: 16
Exterior: Frame, Stucco
Fencimg: Block, Back Yard
Fireplace: Living Room
Flooring: Ceramic Tile, Laminate, Tile
Hot Tub: Yes
Laundry: Gas Dryer Hookup, Main Level, Laundry Room
Lot: Drip Irrigation/Bubblers, Desert Landscaping, Landscaped, < 1/4 Acre
Parcel#: 124-17-414-054
Parking: Attached, Garage, Garage Door Opener, Inside Entrance, Private
Parking Notes: Attached, Garage, Garage Door Opener, Inside Entrance
Patio/Porch: Covered, Patio
Pets Allowed: No
Pool: Community
Security: Prewired
Sewer: Public Sewer
Special View Info: Mountain(s)
Swimming Pool: Yes
Utilities: Cable Available, Underground Utilities
Window: Blinds, Drapes, Window Treatments
Room Sizes
Bedroom 3: 11 X 11
Living Room: 21 X 23
Dining Room: 13 X 11
Bedroom 2: 11 X 15
Primary Bedroom: 17 X 14
Local Schools
High School: Shadow Ridge
Middle School: Saville Anthony
Elementary School: Triggs, Vincent,Triggs, Vincent
Listed By / Shown By
Listed By
Agency Name: Rossum Realty Unlimited
Agency Contact: 702-368-1850
Agent Name: Jenny Chuang

Shown By
Agent Name: Tracy Winkelman
Agent Phone: (831) 430-6005
Agency Title: Wardley Real Estate





"GLVAR MLS deems information realiable but not guaranteed."
Listing data compilation and photo(s) © 2026 Greater Las Vegas Association of REALTORS® MLS , All Rights Reserved.
Privacy Policy / DMCA Notice / ADA Accessibility


This site is hosted, designed and copyright
© 1994 - 2026 by
Delta Media Group, Inc. -- Patent Pending --
Agent License Information: S.0174101
7264 Summer Duck Way | MLS# 2805568
This property located at 7264 Summer Duck Way, North Las Vegas, NV 89084 is currently listed for rent with an asking price of $2,600 / Monthly. Search North Las Vegas real estate on www.sell-your-vegas-home.com today.