
Tracy Winkelman
REALTOR®, S.0174101



BEDS3
BATHS2 full 1 partial
SQUARE FEET2,207
MLS#2823558
STATUSActive
PROPERTY TYPEResidential - Single Family
SUBDIVISIONBlack Mountain Vistas Parcel B2
Property Description
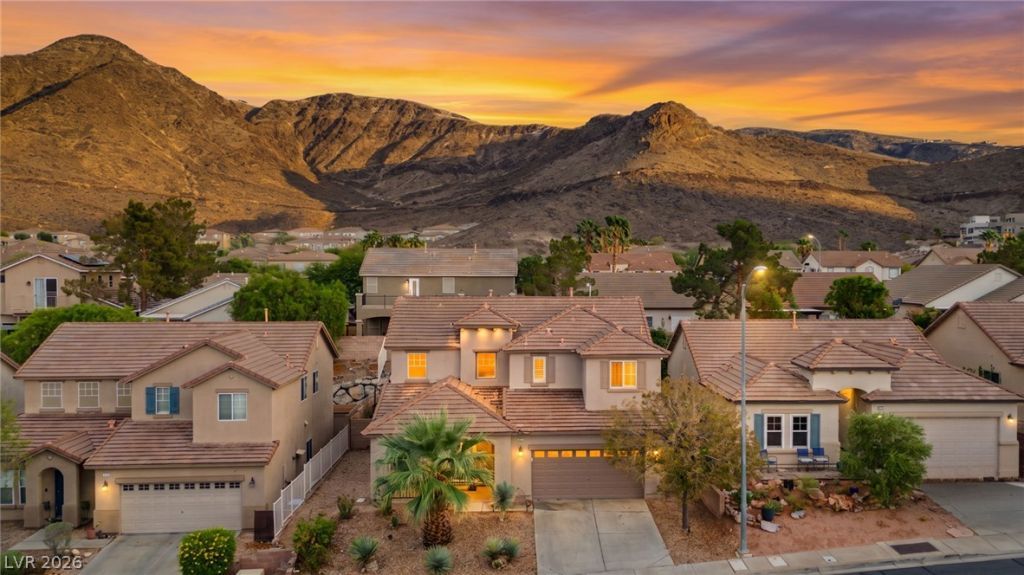
Welcome home to this beautifully updated 2,207 sq. ft. home in Henderson’s desirable Black Mountain Vistas community in McCullough Hills! Centrally located between Horizon Ridge and Paseo Verde, with easy access to schools, shopping, freeways, and minutes from Harry Reid International Airport and the world-class entertainment of the Las Vegas Strip. Walking distance to Acacia Park and near the Amargosa Trail! ALL FURNISHINGS AVAILABLE FOR SALE AS WELLSpacious floor plan features 3 bedrooms, 2.5 baths, an upstairs loft (which can easily be converted to a 4th bedroom if needed) , a separate den with built-in desk, formal living and dining areas, and a welcoming family room with fireplace and floating entertainment console. A statement chandelier, custom 16-foot blackout curtains with an electric track, and a unique dual-entry staircase create an impressive entry.The recently remodeled gourmet kitchen is a chef’s dream, featuring quartz countertops, custom herringbone backsplash, a large center island, pendant lighting, new stove, and a separate dining area. Opening to the family room, it’s the perfect place to entertain family and friends!Thoughtful updates include luxury vinyl plank flooring downstairs, updated bathroom flooring, new baseboards throughout, fresh interior paint, updated sink and door hardware, and updated ceiling fans.Step outside to a private backyard featuring newly added turf, irrigation, a stone accent wall, and a new outdoor fan. This inviting retreat is a great place to entertain family and friends or simply relax after a long Las Vegas afternoon. Move-in ready with generous living spaces, modern finishes, and a convenient Henderson location!
Property Features
Property Type: Residential - Single Family
Cooling: Central Air, Electric
Fireplaces: 1
Garage: 2
Heating: Central, Electric, Gas
Home Style: Two Story
Lot Size: 0.13 Acres
Roof Type: Tile
Stories: 2.0
Taxes: $2,498
Year Built: 2002
Amenities
Bathroom on Main Level
Ceiling Fan(s)
Half Bath on Main Level
Window Treatments
Barbecue
Porch
Patio
Private Yard
Sprinkler/Irrigation
Feature Descriptions
Appliances: Dryer, Dishwasher, Disposal, Gas Range, Refrigerator, Washer
Association Amenities: Park
Exterior: Drywall
Fencimg: Block, Back Yard
Fireplace: Family Room, Gas, Glass Doors
Flooring: Carpet, Luxury Vinyl Plank
HOA Fee: 50/ Monthly
Laundry: Gas Dryer Hookup, Main Level, Laundry Room
Lot: Drip Irrigation/Bubblers, Desert Landscaping, Landscaped, Synthetic Grass, < 1/4 Acre
Parcel#: 178-23-614-024
Parking: Attached, Finished Garage, Garage, Garage Door Opener, Inside Entrance, Private
Parking Notes: Attached, Finished Garage, Garage, Garage Door Opener
Patio/Porch: Patio, Porch
Sewer: Public Sewer
Utilities: Underground Utilities
Water: Public
Window: Double Pane Windows, Low-Emissivity Windows, Plantation Shutters
Room Sizes
Dining Room: 14 X 9
Family Room: 17 X 14
Living Room: 15 X 14
Loft: 10 X 12
Bedroom 3: 10 X 10
Bedroom 2: 11 X 10
Primary Bedroom: 15 X 14
Local Schools
High School: Foothill
Middle School: Mannion Jack & Terry
Elementary School: Newton, Ulis,Newton, Ulis
Listed By / Shown By
Listed By
Agency Name: LIFE Realty District
Agency Contact: (702) 540-3775
Agent Name: Robert W. Morganti

Shown By
Agent Name: Tracy Winkelman
Agent Phone: (831) 430-6005
Agency Title: Wardley Real Estate

Estimate Your Payment
Estimated Payment
$ 2,654.21 per month $2,272.50 Principal & Interest $208.17 Property Tax $173.54 Homeowner's InsuranceChange Payment Information




"GLVAR MLS deems information realiable but not guaranteed."
Listing data compilation and photo(s) © 2026 Greater Las Vegas Association of REALTORS® MLS , All Rights Reserved.
Privacy Policy / DMCA Notice / ADA Accessibility


This site is hosted, designed and copyright
© 1994 - 2026 by
Delta Media Group, Inc. -- Patent Pending --
Agent License Information: S.0174101
721 Pacific Cascades Drive | MLS# 2823558
This single family home located at 721 Pacific Cascades Drive , Henderson, NV 89012 is currently listed for sale with an asking price of $595,000. This property was built in 2002 and has 3 bedrooms and 2 full and 1 partial baths with 2207 sq. ft. Pacific Cascades Drive is located in the Black Mountain Vistas Parcel B2 subdivision. Search Black Mountain Vistas Parcel B2 real estate on www.sell-your-vegas-home.com today.