
Tracy Winkelman
REALTOR®, S.0174101



BEDS4
BATHS3 full 1 partial
SQUARE FEET3,940
MLS#2831271
STATUSActive
PROPERTY TYPEResidential - Single Family
SUBDIVISIONHuntington Village E At Rhodes Ranch
Property Description
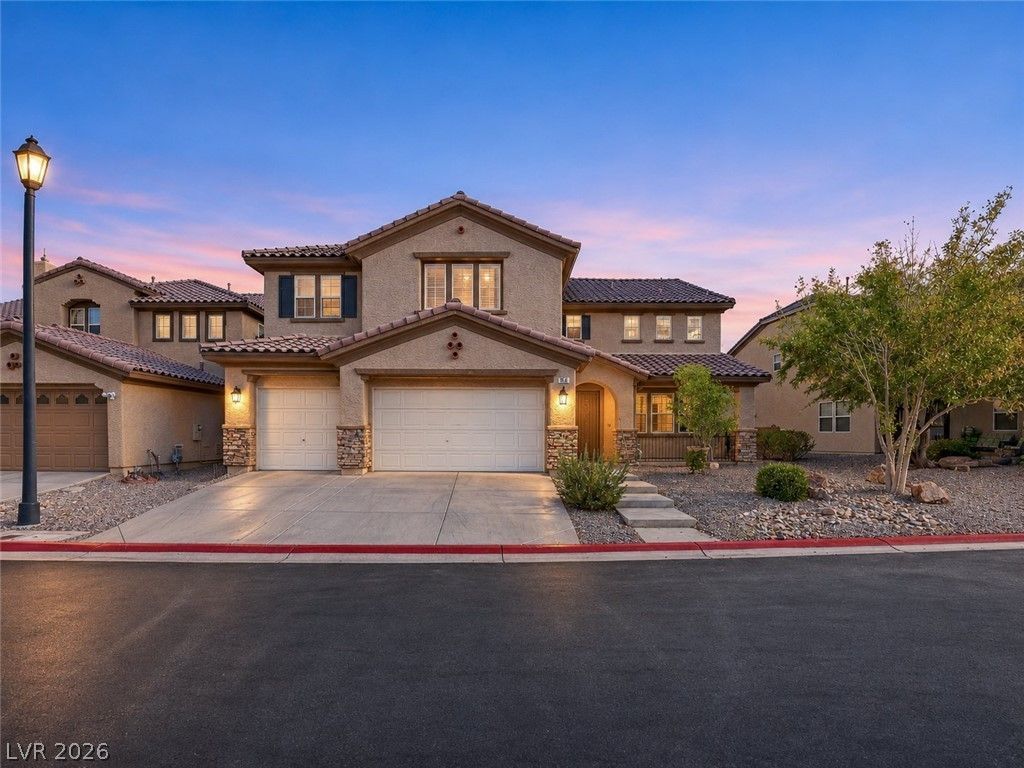
This beautiful gem features a spacious open concept design that is perfect for entertaining. The chef's kitchen boasts high-end appliances and ample storage. With 4 bedrooms, including a luxurious master suite, plus an oversized loft, there's plenty of space for everyone. Enjoy outdoor living in the beautifully landscaped backyard. Close to Durango Casino, shopping and restaurants . 4 bedrooms, 3.5 baths, 3,940 sq ft, bedroom/mother in-law space downstairs with its own bathroom, A generous 32x16 primary suite upstairs that is separate from the other bedrooms for added privacy, walk-in closet and en-suite bath with separate jet tub, double sinks, and separate shower. Tile flooring downstairs and wood laminate flooring upstairs, large family room, a living room with gas fireplace and a large loft. The kitchen has granite countertops , a breakfast bar, an additional breakfast nook, plus a separate dining room area. A Three-car attached garage is included for extra car space. Desert landscaping, mountain views, and a backyard with pavers and artificial turf for those relaxing evenings. Easy access to schools, shopping, and the 215 freeway. Must see to appreciate!
Property Features
Property Type: Residential - Single Family
Cooling: Central Air, Electric,2 Units
Fireplaces: 1
Garage: 3
Heating: Central, Gas, Multiple Heating Units
Home Style: Two Story
Lot Size: 0.16 Acres
Roof Type: Tile
Stories: 2.0
Taxes: $3,929
Year Built: 2006
Amenities
Bathroom on Main Level
Bedroom on Main Level
Ceiling Fan(s)
Half Bath on Main Level
Window Treatments
Programmable Thermostat
Patio
Private Yard
Feature Descriptions
Appliances: Dishwasher, Disposal, Gas Range, Microwave, Refrigerator, Water Heater
Days on Site: 1
Fencimg: Block, Back Yard
Fireplace: Gas, Living Room
Flooring: Carpet, Laminate, Tile
HOA Fee: 85/ Monthly
Laundry: Gas Dryer Hookup, Main Level
Lot: Desert Landscaping, Landscaped, < 1/4 Acre
Parcel#: 176-18-615-011
Parking: Attached, Garage, Private
Parking Notes: Attached, Garage, Private
Patio/Porch: Covered, Patio
Sewer: Public Sewer
Special View Info: Mountain(s)
Utilities: Underground Utilities
Water: Public
Window: Blinds, Double Pane Windows
Room Sizes
Bedroom 4: 12 X 12
Loft: 27 X 17
Living Room: 20 X 15
Family Room: 20 X 17
Bedroom 3: 12 X 14
Bedroom 2: 12 X 14
Primary Bedroom: 17 X 18
Local Schools
High School: Sierra Vista High
Middle School: Faiss, Wilbur & Theresa
Elementary School: Forbuss, Robert L. ,Forbuss, Robert L.
Listed By / Shown By
Listed By
Agency Name: Innovative Real Estate Strateg
Agency Contact: 702-478-2242
Agent Name: Brandy J. White Elk

Shown By
Agent Name: Tracy Winkelman
Agent Phone: (831) 430-6005
Agency Title: Wardley Real Estate

Estimate Your Payment
Estimated Payment
$ 3,377.77 per month $2,833.94 Principal & Interest $327.42 Property Tax $216.42 Homeowner's InsuranceChange Payment Information




"GLVAR MLS deems information realiable but not guaranteed."
Listing data compilation and photo(s) © 2026 Greater Las Vegas Association of REALTORS® MLS , All Rights Reserved.
Privacy Policy / DMCA Notice / ADA Accessibility


This site is hosted, designed and copyright
© 1994 - 2026 by
Delta Media Group, Inc. -- Patent Pending --
Agent License Information: S.0174101
714 Kew Gardens Drive | MLS# 2831271
This single family home located at 714 Kew Gardens Drive, Las Vegas, NV 89178 is currently listed for sale with an asking price of $742,000. This property was built in 2006 and has 4 bedrooms and 3 full and 1 partial baths with 3940 sq. ft. Kew Gardens Drive is located in the Huntington Village E At Rhodes Ranch subdivision. Search Huntington Village E At Rhodes Ranch real estate on www.sell-your-vegas-home.com today.