
Tracy Winkelman
REALTOR®, S.0174101



BEDS3
BATHS2 full
SQUARE FEET1,723
MLS#2809166
STATUSActive
PROPERTY TYPEResidential - Single Family
SUBDIVISIONGreen Valley Estate
Property Description
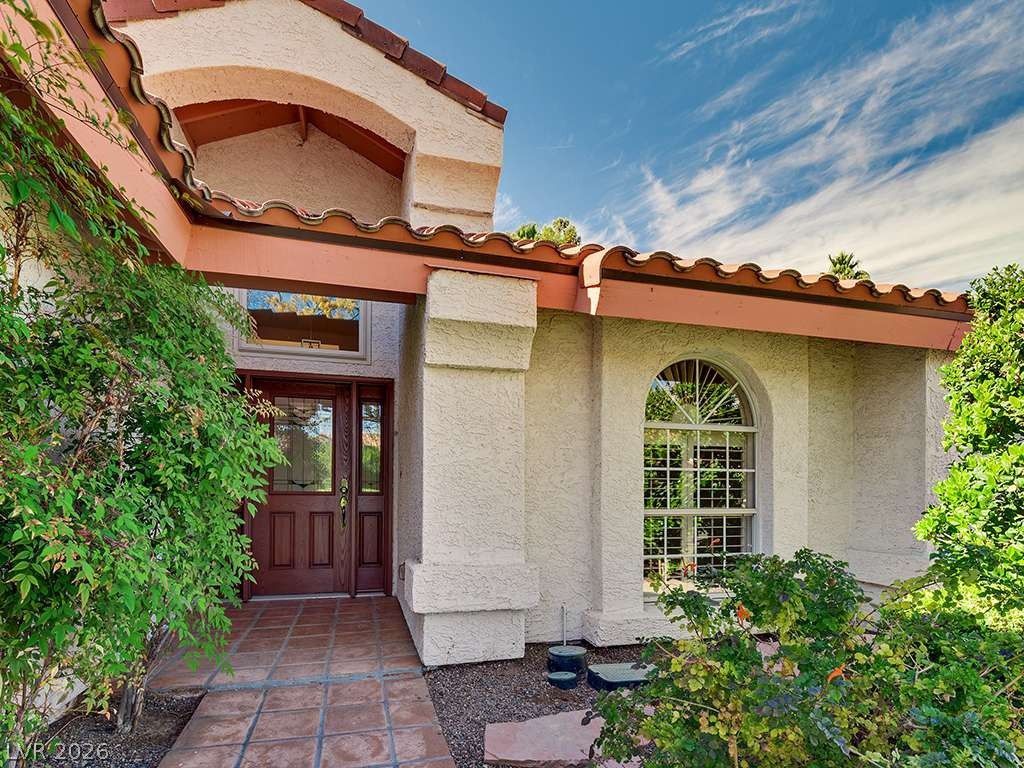
Charming, very wеll maÑ?ntainеd, Ñ?Ñ?nglе Ñ?tοry home in beautiful Greеn Vallеy Estates. 3 bedrooms plus separate, large office/den with French doors, 2 full bathrooms, 2 car garage. Remodeled with gorgeous wood floors throughout, modern lighting fixtures/fans, Wifi thermostat, newer appliances, and brand new water heater. Abundant natural light, cozy fireplace, vaulted ceilings in living areas and skylights in bathrooms. Kitchen has garden window, breakfast bar, and a spacious dining area leading into large, private backyard with covered patio and fans/lights.. Master bedroom with access to its own back patio. Plantation shutters in bedrooms. Mature landscaping all around. Lots of character and prime Green Valley location!
Property Features
Property Type: Residential - Single Family
Cooling: Electric, High Efficiency
Fireplaces: 1
Garage: 1 car attached
Heating: Gas, High Efficiency
Home Style: One Story
Lot Size: 0.16 Acres
Roof Type: Composition, Shingle
Stories: 1.0
Taxes: $2,257
Year Built: 1986
Amenities
Bedroom on Main Level
Ceiling Fan(s)
Primary Downstairs
Window Treatments
Patio
Private Yard
Sprinkler/Irrigation
Feature Descriptions
Appliances: Dryer, Disposal, Gas Range, Microwave, Refrigerator, Water Softener Owned, Washer
Days on Site: 4
Fencimg: Brick, Full
Fireplace: Gas, Living Room
Flooring: Laminate
HOA Fee: 11/ Monthly
Laundry: Gas Dryer Hookup, Laundry Room
Lot: Drip Irrigation/Bubblers, Landscaped, < 1/4 Acre
Parcel#: 177-13-720-030
Parking: Attached, Garage, Private
Parking Notes: Attached, Garage, Private
Patio/Porch: Covered, Patio
Sewer: Public Sewer
Utilities: Phone Not Available
Water: Public
Window: Low-Emissivity Windows, Plantation Shutters
Room Sizes
Bedroom 4: 12 X 10
Bedroom 3: 10 X 11
Bedroom 2: 12 X 10
Primary Bedroom: 14 X 16
Local Schools
High School: Silverado
Middle School: Silvestri
Elementary School: Roberts, Aggie,Roberts, Aggie
Listed By / Shown By
Listed By
Agency Name: Congress Realty
Agency Contact: 888-881-4118
Agent Name: Jared A. English

Shown By
Agent Name: Tracy Winkelman
Agent Phone: (831) 430-6005
Agency Title: Wardley Real Estate

Estimate Your Payment
Estimated Payment
$ 2,181.91 per month $1,852.37 Principal & Interest $188.08 Property Tax $141.46 Homeowner's InsuranceChange Payment Information




"GLVAR MLS deems information realiable but not guaranteed."
Listing data compilation and photo(s) © 2026 Greater Las Vegas Association of REALTORS® MLS , All Rights Reserved.
Privacy Policy / DMCA Notice / ADA Accessibility


This site is hosted, designed and copyright
© 1994 - 2026 by
Delta Media Group, Inc. -- Patent Pending --
Agent License Information: S.0174101
69 Chesney Drive | MLS# 2809166
This single family home located at 69 Chesney Drive , Henderson, NV 89074 is currently listed for sale with an asking price of $485,000. This property was built in 1986 and has 3 bedrooms and 2 full baths with 1723 sq. ft. Chesney Drive is located in the Green Valley Estate subdivision. Search Green Valley Estate real estate on www.sell-your-vegas-home.com today.