
Tracy Winkelman
REALTOR®, S.0174101



BEDS4
BATHS2 full 1 partial
SQUARE FEET2,338
MLS#2808209
STATUSActive
PROPERTY TYPEResidential - Single Family
SUBDIVISIONRancho Santa Fe
Property Description
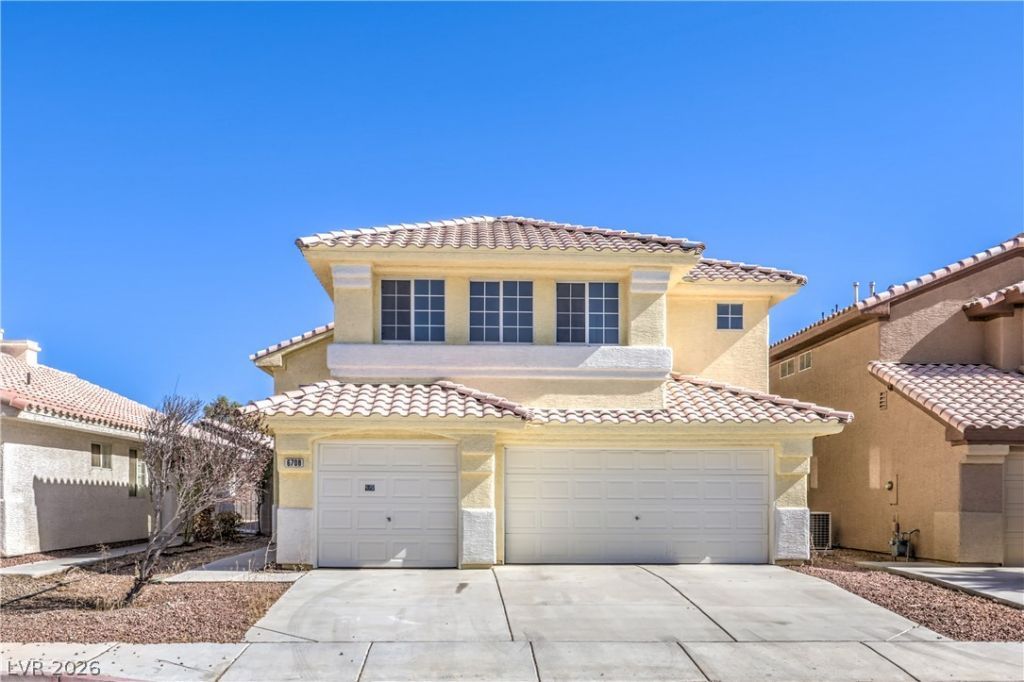
NO HO?? Th??s pr????rt?? ???? an excellent op??ortun??ty for an investor, flipper, or buyer looking to add value and create a beautiful home. The property needs a little work and updating, but offers a functional layout and plenty of potential with the right vision and improvements.The home features three bedrooms upstairs along with a large, open loft that provides additional living space and could potentially be converted into an additional bedroom space, depending on the buyer's needs and applicable requirements. The enclosed sunroom offers additional square footage and connects to a separate room which is considered the 4th bedroom.The backyard includes a storage shed that will remain with the property, providing convenient additional storage. With some TLC, renovations, and thoughtful updates, this home has the potential to be transformed into a beautiful residence or investment property. Property is AS IS ....all information is to be verified by buyer.
Property Features
Property Type: Residential - Single Family
Cooling: Central Air, Electric
Garage: 3 car attached
Heating: Central, Gas
Home Style: Two Story
Lot Size: 0.11 Acres
Roof Type: Tile
Stories: 2.0
Taxes: $2,454
Year Built: 1996
Amenities
None
Feature Descriptions
Appliances: Dryer, Dishwasher, Disposal, Gas Range, Washer
Days on Site: 8
Fencimg: Block, Full
Flooring: Carpet
Laundry: Electric Dryer Hookup, Gas Dryer Hookup, Main Level, Laundry Room
Lot: < 1/4 Acre
Parcel#: 125-34-615-003
Parking: Attached, Garage, Private
Parking Notes: Attached, Garage, Private
Patio/Porch: Enclosed, Patio
Sewer: Public Sewer
Utilities: Cable Available
Water: Public
Room Sizes
Family Room: 16 X 13
Kitchen: 12 X 12
Primary Bedroom: 15 X 12
Local Schools
High School: Shadow Ridge
Middle School: Swainston Theron
Elementary School: May, Ernest,May, Ernest
Listed By / Shown By
Listed By
Agency Name: BHHS Nevada Properties
Agency Contact: (702) 326-1055
Agent Name: Jennifer Weinberg

Shown By
Agent Name: Tracy Winkelman
Agent Phone: (831) 430-6005
Agency Title: Wardley Real Estate

Estimate Your Payment
Estimated Payment
$ 2,218.47 per month $1,871.09 Principal & Interest $204.50 Property Tax $142.89 Homeowner's InsuranceChange Payment Information




"GLVAR MLS deems information realiable but not guaranteed."
Listing data compilation and photo(s) © 2026 Greater Las Vegas Association of REALTORS® MLS , All Rights Reserved.
Privacy Policy / DMCA Notice / ADA Accessibility


This site is hosted, designed and copyright
© 1994 - 2026 by
Delta Media Group, Inc. -- Patent Pending --
Agent License Information: S.0174101
6708 Rio Sands Court | MLS# 2808209
This single family home located at 6708 Rio Sands Court, Las Vegas, NV 89130 is currently listed for sale with an asking price of $489,900. This property was built in 1996 and has 4 bedrooms and 2 full and 1 partial baths with 2338 sq. ft. Rio Sands Court is located in the Rancho Santa Fe subdivision. Search Rancho Santa Fe real estate on www.sell-your-vegas-home.com today.