
Tracy Winkelman
REALTOR®, S.0174101



BEDS5
BATHS4 full
SQUARE FEET2,257
MLS#2196277
STATUSActive
PROPERTY TYPEResidential - Single Family
SUBDIVISIONOQUIRRH HIGHLANDS
SCHOOLJordan
Property Description
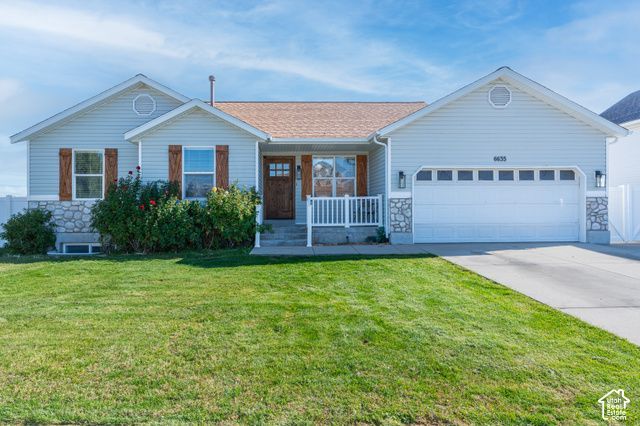
OPEN HOUSE , SATURDAY 11/14/2026 FROM 11AM TO 1PM. Welcome to 6635 S Oquirrh Ridge Dr in West Jordan! This spacious 5-bedroom, 4-bath home offers a versatile layout with plenty of room to spread out. The main level features 3 bedrooms, 2 bathrooms, a bright living area, and a kitchen with beautiful cabinetry and ample counter space. The finished basement offers an additional 2 master bedrooms, 2 bathrooms, its own kitchen, family room, laundry room, and a separate entrance, providing excellent flexibility for extended family, guests, or multigenerational living. Enjoy the added benefit of fully paid-off solar panels, offering potential savings on energy costs with no solar loan payments! Outside, you'll find a welcoming front porch, a spacious backyard, and a covered deck perfect for relaxing or entertaining. Conveniently located in West Jordan, this home offers space, functionality, and versatility. Schedule your private showing today! SELLER FINANCE TERMS: $150,000 DOWN PAYMENT, 6.3% interest AND 5 years ballon
Property Features
Property Type: Residential - Single Family
Basement: Yes
Basement: Entrance, Full, Walk-Out Access
Cooling: Central Air
Fenced: Yes
Garage: 2 car attached
Heating: Forced Air, Gas: Central
Home Style: Rambler/Ranch
Lot Size: 0.19 Acres
Roof Type: Asphalt
Stories: 2.0
Taxes: $3,443
Year Built: 2002
Amenities
Bath: Primary
Closet: Walk-In
Floor Drains
Jetted Tub
Kitchen: Updated
Vaulted Ceilings
Basement Entrance
Double Pane Windows
Sliding Glass Doors
Walkout
Patio: Open
Feature Descriptions
Appliances: Portable Dishwasher, Microwave, Refrigerator
Days on Site: 2
Exclusions: Dryer, Washer
Exterior: Stone
Flooring: Carpet, Laminate, Tile
Lot: Corner Lot, Fenced: Part, View: Mountain
Lot Dimensions: 0.0x0.0x0.0
Parcel#: 20-23-328-001
Parking: Rv Parking, Attached
Parking Notes: Rv Parking, Attached
Patio/Porch: Patio: Open
Sewer: Sewer: Connected, Sewer: Public
Special View Info: Mountain(s)
Topography: Corner Lot, Fenced: Part, Terrain, Flat, View: Mountain
Utilities: Natural Gas Connected, Electricity Connected, Sewer Connected, Sewer: Public, Water Connected
Water: Culinary
Local Schools
High School: Copper Hills
Middle School: West Jordan
Elementary School: Hayden Peak
School District: Jordan
Listed By / Shown By
Listed By
Agency Name: Utah Key Real Estate, LLC
Agency Phone: 385-787-7799
Shown By
Agent Name: Tracy Winkelman
Agent Phone: (831) 430-6005
Agency Title: Wardley Real Estate

Estimate Your Payment
Estimated Payment
$ 2,753.10 per month $2,291.21 Principal & Interest $286.92 Property Tax $174.97 Homeowner's InsuranceChange Payment Information




Privacy Policy / DMCA Notice / ADA Accessibility


This site is hosted, designed and copyright
© 1994 - 2026 by
Delta Media Group, Inc. -- Patent Pending --
Agent License Information: S.0174101
6635 S Oquirrh Ridge Rd | MLS# 2196277
This single family home located at 6635 S Oquirrh Ridge Rd, West Jordan, UT 84081 is currently listed for sale with an asking price of $599,900. This property was built in 2002 and has 5 bedrooms and 4 full baths with 2257 sq. ft. S Oquirrh Ridge Rd is located in the OQUIRRH HIGHLANDS subdivision within the Jordan school district. Search OQUIRRH HIGHLANDS real estate on www.sell-your-vegas-home.com today.