
Tracy Winkelman
REALTOR®, S.0174101



BEDS4
BATHS3 full
SQUARE FEET1,975
MLS#2834754
STATUSActive
PROPERTY TYPERental - Condominium
SUBDIVISIONCentennial Estates Amd
Property Description
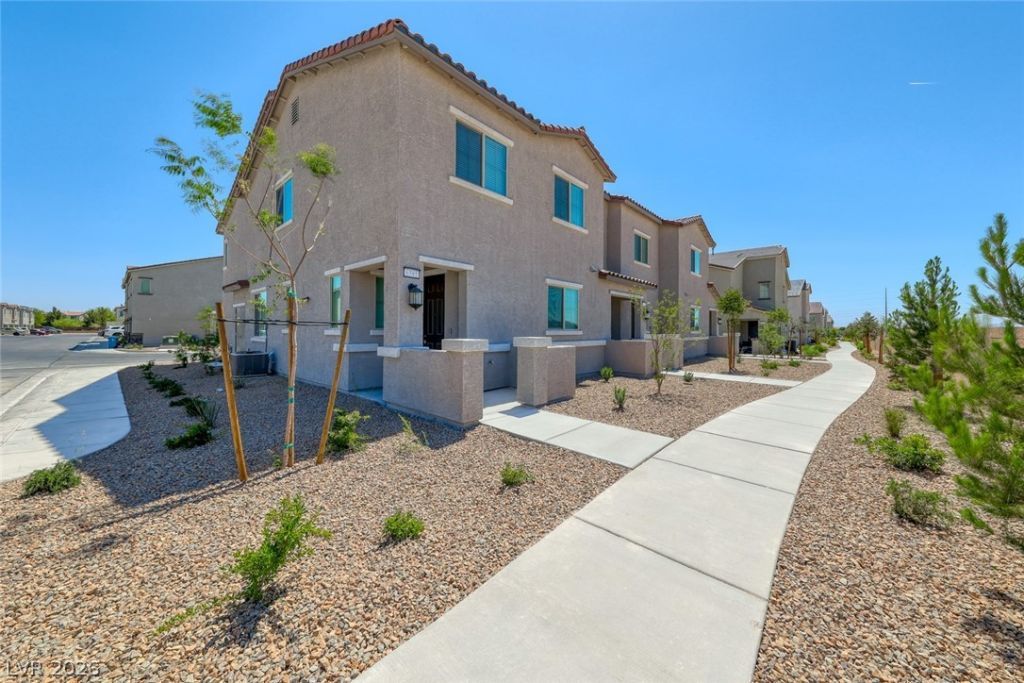
4 Bedroom with Loft Lennar Home!! This two-story home is the largest plan in this community and features an open concept dining room, living room and kitchen, along with a first-floor bedroom and bathroom. Upstairs are three more bedrooms and a cozy loft area. Kitchen has Quartz Countertops, stainless steel sink and GE Stainless Steel Appliances. Generous Primary Suite and Primary Bathroom has separate shower and subway style tub, quartz countertop and double undermount sinks. Second Bathroom has combo subway tile/shower. bathroom downstairs is walk in shower. Two Inch Faux Wood Blinds all around. Corner house with 2 Car Garage! Gated Community with picnic area, bbq, park and swimming pool! Close to shops and restaurants.
Property Features
Property Type: Rental - Condominium
Cooling: Central Air, Electric
Garage: 2
Heating: Central, Gas
Home Style: Two Story
Lot Size: 0.09 Acres
Roof Type: Tile
Stories: 2.0
Year Built: 2022
Amenities
Bathroom on Main Level
Bedroom on Main Level
Ceiling Fan(s)
Full Bath on Main Level
Feature Descriptions
Appliances: Dryer, Dishwasher, Disposal, Gas Oven, Gas Range, Microwave, Refrigerator, Washer/Dryer, Washer/DryerAllInOne, Washer
Association Amenities: Gated, Barbecue, Playground, Park, Pool
Exterior: Frame, Stucco, Drywall
Fencimg: Block, Back Yard
Flooring: Carpet, Linoleum, Vinyl
Laundry: Gas Dryer Hookup, Upper Level
Parcel#: 124-23-416-051
Parking: Attached, Garage, Private
Parking Notes: Attached, Garage, Private
Pool: Association
Utilities: Cable Available
Room Sizes
Dining Room: 13 X 8
Living Room: 13 X 14
Loft: 11 X 14
Bedroom 4: 9 X 10
Bedroom 3: 11 X 10
Bedroom 2: 11 X 10
Primary Bedroom: 13 X 13
Local Schools
High School: Legacy
Middle School: Johnston Carroll
Elementary School: Hayden, Don E.,Duncan, Ruby
Listed By / Shown By
Listed By
Agency Name: Leading Vegas Realty
Agency Contact: 702-545-6050
Agent Name: Carina Reyes

Shown By
Agent Name: Tracy Winkelman
Agent Phone: (831) 430-6005
Agency Title: Wardley Real Estate





"GLVAR MLS deems information realiable but not guaranteed."
Listing data compilation and photo(s) © 2026 Greater Las Vegas Association of REALTORS® MLS , All Rights Reserved.
Privacy Policy / DMCA Notice / ADA Accessibility


This site is hosted, designed and copyright
© 1994 - 2026 by
Delta Media Group, Inc. -- Patent Pending --
Agent License Information: S.0174101
6581 Classic Ridge Street | MLS# 2834754
This property located at 6581 Classic Ridge Street , North Las Vegas, NV 89086 is currently listed for rent with an asking price of $2,150 / Monthly. Search North Las Vegas real estate on www.sell-your-vegas-home.com today.