
Tracy Winkelman
REALTOR®, S.0174101



BEDS2
BATHS2 full
SQUARE FEET2,202
MLS#2823162
STATUSActive
PROPERTY TYPERental - Single Family
SUBDIVISIONGessler Estate
Property Description
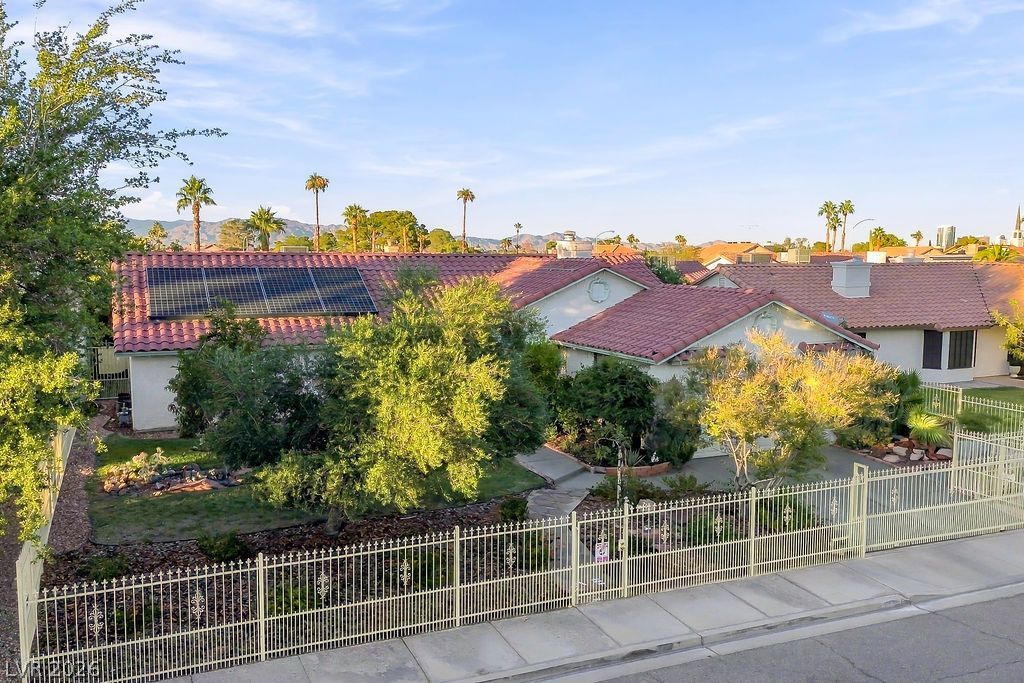
Professional 2BR house (2,200 sq ft) in quiet Spring Valley neighborhood - perfect for travel nurses & corporate stays. Near major hospitals: Sunrise (12 min), Spring Valley (8 min), UMC (18 min) Includes: High-speed WiFi, dedicated home office, full kitchen, in-unit washer/dryer, private fenced yard, saltwater pool, car garage parking. Ideal for extended work stays. Fully furnished & move-in ready. Professional, quiet environment.
Property Features
Property Type: Rental - Single Family
Cooling: Central Air, Electric
Fireplaces: 1
Garage: 2
Heating: Central, Gas
Home Style: One Story
Lot Size: 0.18 Acres
Roof Type: Tile
Stories: 1.0
Year Built: 1985
Amenities
Window Treatments
Central Vacuum
Feature Descriptions
Appliances: Dryer, Dishwasher, Disposal, Gas Range, Microwave, Refrigerator, Water Softener, Washer/Dryer, Washer/DryerAllInOne, Washer
Association Amenities: None
Days on Site: 46
Exterior: Frame, Stucco
Fencimg: Block, Back Yard
Fireplace: Family Room, Great Room, Multi-Sided
Flooring: Carpet, Tile
Laundry: Gas Dryer Hookup, Main Level, Laundry Room
Parcel#: 163-26-710-019
Parking: Garage, Private
Parking Notes: Garage, Private
Swimming Pool: Yes
Utilities: Cable Available
Window: Blinds
Room Sizes
Living Room: 16 X 16
Kitchen: 13 X 11
Family Room: 16 X 11
Dining Room: 12 X 12
Bedroom 3: 14 X 10
Bedroom 2: 14 X 10
Primary Bathroom: 10 X 6
Primary Bedroom: 18 X 17
Local Schools
High School: Durango
Middle School: Sawyer Grant
Elementary School: Earl, Marion B.,Earl, Marion B.
Listed By / Shown By
Listed By
Agency Name: Executive Realty Services
Agency Contact: (702) 278-8871
Agent Name: Enrique A. Moreno Jr

Shown By
Agent Name: Tracy Winkelman
Agent Phone: (831) 430-6005
Agency Title: Wardley Real Estate





"GLVAR MLS deems information realiable but not guaranteed."
Listing data compilation and photo(s) © 2026 Greater Las Vegas Association of REALTORS® MLS , All Rights Reserved.
Privacy Policy / DMCA Notice / ADA Accessibility


This site is hosted, designed and copyright
© 1994 - 2026 by
Delta Media Group, Inc. -- Patent Pending --
Agent License Information: S.0174101
6432 W Mesa Vista Avenue | MLS# 2823162
This property located at 6432 W Mesa Vista Avenue, Las Vegas, NV 89118 is currently listed for rent with an asking price of $2,950 / Monthly. Search Las Vegas real estate on www.sell-your-vegas-home.com today.