
Tracy Winkelman
REALTOR®, S.0174101



BEDS5
BATHS1 full
SQUARE FEET2,080
MLS#2179967
STATUSActive
PROPERTY TYPEResidential - Single Family
Property Description
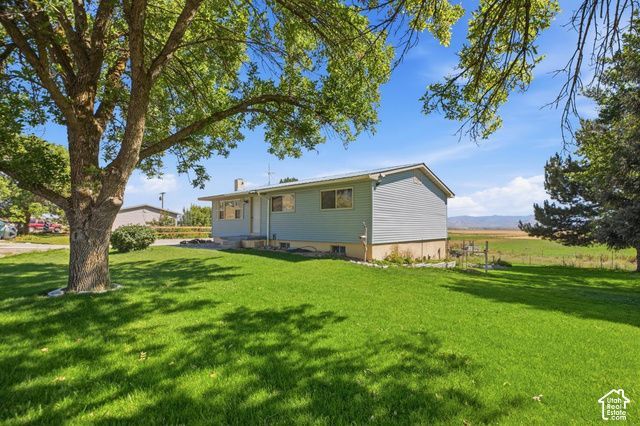
OPEN HOUSE NOVEMBER 7, 2026 FROM 11 AM -2 PM! Bring Your Vision and Make This Home Your Own! Situated on a spacious 0.50-acre lot, the home offers the possibility of up to 5 bedrooms and 1 bathroom, with plumbing already stubbed for an additional bathroom downstairs. The walkout basement provides convenient access to the backyard, where you can enjoy peaceful views overlooking endless open fields. With plenty of space inside and out, this property offers a great opportunity to renovate, customize, and create a home that fits your needs. Bring your ideas, tools, and imagination-the possibilities are waiting! Square footage figures are provided as a courtesy estimate only and were obtained from assesor's office. Buyer is advised to obtain an independent measurement.
Property Features
Property Type: Residential - Single Family
Basement: Entrance
Cooling: Natural Ventilation
Heating: Electric
Home Style: Modular
Lot Size: 0.50 Acres
Roof Type: Metal
Stories: 2.0
Taxes: $950
Year Built: 1975
Amenities
Out Buildings
Walkout
Patio: Open
Feature Descriptions
Appliances: Dryer, Refrigerator, Washer
Days on Site: 88
Flooring: Carpet, Vinyl
Laundry: Electric Dryer Hookup
Lot: Sprinkler: Manual-Full, View: Mountain
Lot Dimensions: 0.0x0.0x0.0
Other Equipment: Storage Shed(s)
Outbuilding(s): Yes
Parcel#: RP03272.02
Parking: Parking: Uncovered
Parking Notes: Parking: Uncovered
Patio/Porch: Patio: Open
Sewer: Septic Tank
Special View Info: Mountain(s)
Topography: Sprinkler: Manual-Full, View: Mountain
Utilities: Electricity Connected, Sewer: Septic Tank, Water Connected
Water: Culinary
Local Schools
High School: None/Other
Middle School: None/Other
Elementary School: None/Other
Listed By / Shown By
Listed By
Agency Name: Cornerstone Real Estate Professionals/Idaho
Agency Phone: 208-852-3000
Shown By
Agent Name: Tracy Winkelman
Agent Phone: (831) 430-6005
Agency Title: Wardley Real Estate

Estimate Your Payment
Estimated Payment
$ 1,637.23 per month $1,447.52 Principal & Interest $79.17 Property Tax $110.54 Homeowner's InsuranceChange Payment Information




Privacy Policy / DMCA Notice / ADA Accessibility


This site is hosted, designed and copyright
© 1994 - 2026 by
Delta Media Group, Inc. -- Patent Pending --
Agent License Information: S.0174101
63 S Highway 36 | MLS# 2179967
This single family home located at 63 S Highway 36, Weston, ID 83286 is currently listed for sale with an asking price of $379,000. This property was built in 1975 and has 5 bedrooms and 1 full baths with 2080 sq. ft. Search Weston real estate on www.sell-your-vegas-home.com today.