
Tracy Winkelman
REALTOR®, S.0174101



BEDS4
BATHS3 full
SQUARE FEET2,087
MLS#2809097
STATUSActive
PROPERTY TYPEResidential - Single Family
SUBDIVISIONCrystal Spgs R2 #12
Property Description
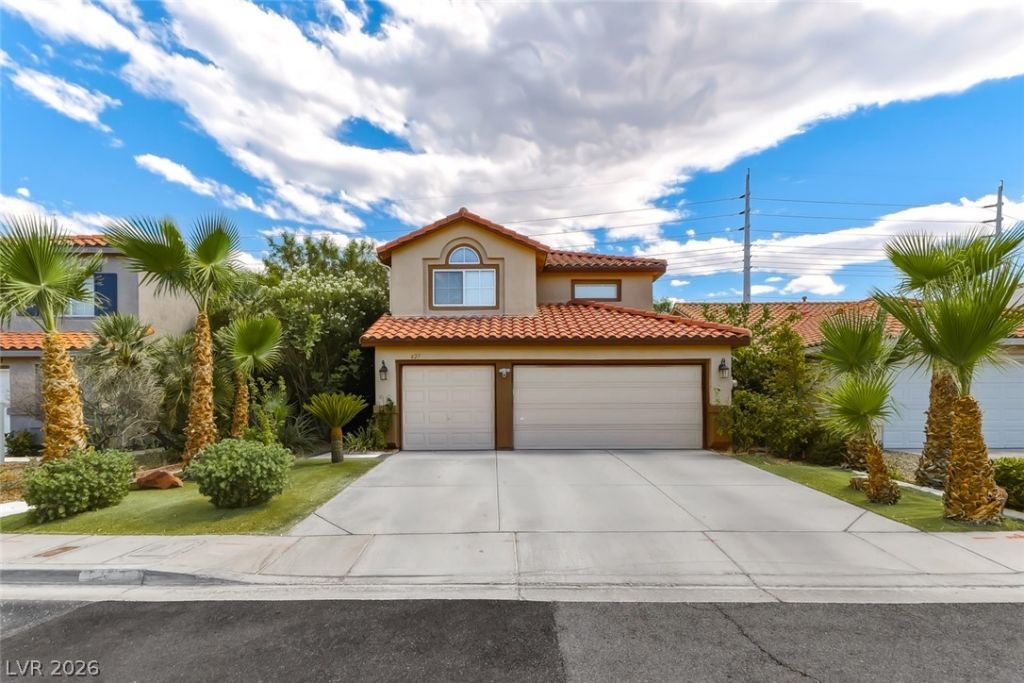
BeautifullÑ? upgrаded two?Ñ?tοrÑ? hοmе with a three-car garаge аnd luxury finished throughout. The open-concept layout features a stunning living room accent wall crafted from imported Italian porcelain and a gourmet kitchen highlighted by a dramatic granite waterfall island. With nearly $100k in granite work throughout the home, every detail reflects exceptional craftsmanship. The upgraded bathrooms showcase elegant quartz countertops & modern finishes. Step outside to your private backyard retreat featuring a sparking pool and built-in BBQ with matching granite finishes-perfect for entertaining. Community offers pools, parks, & tennis court. This move-in ready home offers modern design, premium upgrades, and true luxury living. It's a must see!
Property Features
Property Type: Residential - Single Family
Cooling: Central Air, Electric
Fireplaces: 1
Garage: 3 car attached
Heating: Gas, Multiple Heating Units, Solar
Home Style: Two Story
Lot Size: 0.12 Acres
Roof Type: Tile
Stories: 2.0
Taxes: $2,328
Year Built: 1995
Amenities
Bedroom on Main Level
Ceiling Fan(s)
Window Treatments
Built-in Barbecue
Barbecue
Patio
Feature Descriptions
Appliances: Dryer, Dishwasher, Disposal, Gas Range, Refrigerator, Washer
Association Amenities: Park, Pool, Tennis Court(s)
Community Features: Pool
Days on Site: 4
Fencimg: Block, Back Yard
Fireplace: Family Room, Gas
Flooring: Laminate
HOA Fee: 40/ Monthly
Laundry: Gas Dryer Hookup, Main Level
Lot: Landscaped, Trees, < 1/4 Acre
Parcel#: 177-15-413-028
Parking: Attached, Finished Garage, Garage, Garage Door Opener, Inside Entrance, Private
Parking Notes: Attached, Finished Garage, Garage, Garage Door Opener
Patio/Porch: Covered, Patio
Pool: In Ground, Private, Community
Sewer: Public Sewer
Swimming Pool: Yes
Utilities: Underground Utilities
Water: Public
Window: Window Treatments
Room Sizes
Living Room: 16 X 14
Family Room: 14 X 12
Bedroom 4: 11 X 12
Bedroom 3: 12 X 12
Bedroom 2: 12 X 12
Primary Bedroom: 15 X 13
Local Schools
High School: Silverado
Middle School: Schofield Jack Lund
Elementary School: Beatty,Beatty
Listed By / Shown By
Listed By
Agency Name: Realty ONE Group, Inc
Agency Contact: (702) 283-7601
Agent Name: Julian Tarnai

Shown By
Agent Name: Tracy Winkelman
Agent Phone: (831) 430-6005
Agency Title: Wardley Real Estate

Estimate Your Payment
Estimated Payment
$ 2,561.93 per month $2,199.93 Principal & Interest $194.00 Property Tax $168.00 Homeowner's InsuranceChange Payment Information




"GLVAR MLS deems information realiable but not guaranteed."
Listing data compilation and photo(s) © 2026 Greater Las Vegas Association of REALTORS® MLS , All Rights Reserved.
Privacy Policy / DMCA Notice / ADA Accessibility


This site is hosted, designed and copyright
© 1994 - 2026 by
Delta Media Group, Inc. -- Patent Pending --
Agent License Information: S.0174101
627 Landview Court | MLS# 2809097
This single family home located at 627 Landview Court , Las Vegas, NV 89123 is currently listed for sale with an asking price of $575,999. This property was built in 1995 and has 4 bedrooms and 3 full baths with 2087 sq. ft. Landview Court is located in the Crystal Spgs R2 #12 subdivision. Search Crystal Spgs R2 #12 real estate on www.sell-your-vegas-home.com today.