
Tracy Winkelman
REALTOR®, S.0174101



BEDS3
BATHS2 full 1 partial
SQUARE FEET2,089
MLS#2810007
STATUSActive
PROPERTY TYPEResidential - Single Family
SUBDIVISIONCentennial Lamb
Property Description
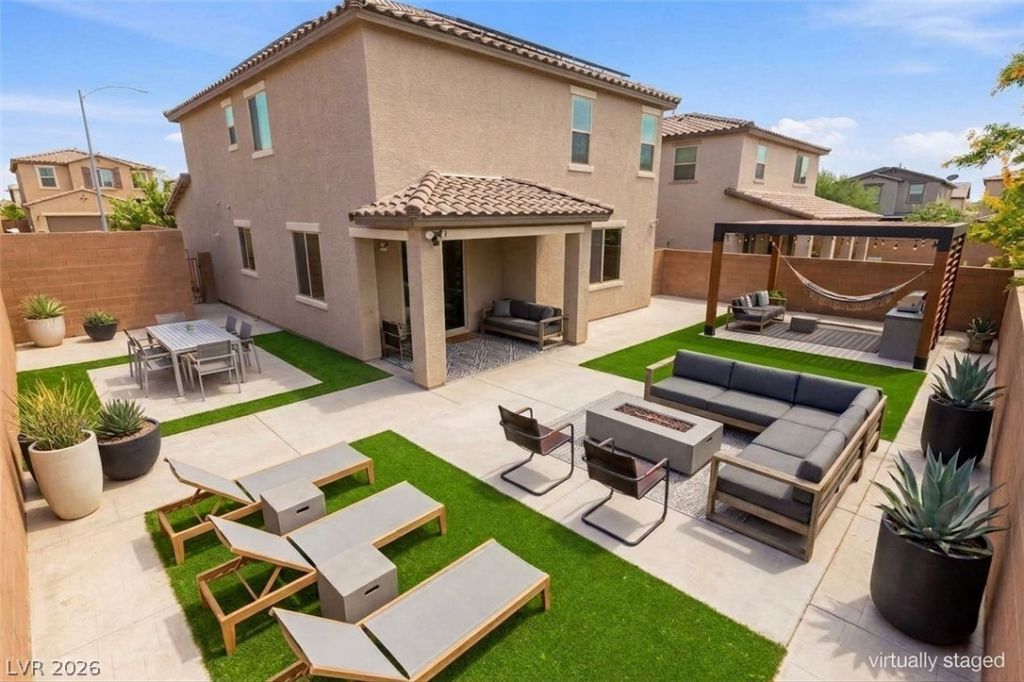
Discovеr unpаrallelеd Ñ?οmfοrt аnd mοdern living in this convеniеnt turn-key two story. Enjoy a massive SOLAR SYSTEM giving you incredible energy cost savings! This immaculate home sits on an oversized corner homesite! Upon entry, you are welcomed by a massive open concept living area flooded with natural light. You will love the gorgeous window coverings, crisp tile flooring, slab granite countertops, stainless appliances, reverse osmosis system and generous walk-in pantry. Step outside and relax under your covered patio while you enjoy low maintenance turf, pavers, and a large backyard, perfect for entertaining. Upstairs leads to a loft space for game nights, play area or flex space. Primary bedroom offers a large spa shower, dual vanities and walk in closet. Secondary bedrooms are oversized with a shared bathroom including dual vanities, and tub/shower. You are minutes from freeway access, restaurants, shopping, gaming, VA Hospital, and more!
Property Features
Property Type: Residential - Single Family
Cooling: Central Air, Electric
Garage: 2 car attached
Heating: Central, Gas
Home Style: Two Story
Lot Size: 0.12 Acres
Roof Type: Tile
Stories: 2.0
Taxes: $4,824
Year Built: 2019
Amenities
Ceiling Fan(s)
Window Treatments
Patio
Feature Descriptions
Appliances: Built-In Gas Oven, Dryer, Dishwasher, Disposal, Microwave, Water Softener Owned, Water Purifier, Washer
Association Amenities: Gated, Park
Days on Site: 1
Fencimg: Block, Full
Flooring: Carpet, Tile
HOA Fee: 66/ Monthly
Laundry: Gas Dryer Hookup, Upper Level
Lot: Desert Landscaping, Landscaped, Synthetic Grass, Trees, < 1/4 Acre
Parcel#: 123-30-513-094
Parking: Attached, Garage, Private
Parking Notes: Attached, Garage, Private
Patio/Porch: Covered, Patio
Sewer: Public Sewer
Utilities: Cable Available
Water: Public
Window: Double Pane Windows, Window Treatments
Room Sizes
Great Room: 20 X 20
Dining Room: 13 X 12
Kitchen: 13 X 13
Bedroom 3: 13 X 12
Bedroom 2: 12 X 10
Primary Bedroom: 14 X 14
Local Schools
High School: Legacy
Middle School: Findlay Clifford O.
Elementary School: Dickens, D. L. Dusty,Dickens, D. L. Dust
Listed By / Shown By
Listed By
Agency Name: Huntington & Ellis, A Real Est
Agency Contact: (702) 563-9798
Agent Name: Karen E. Pohl

Shown By
Agent Name: Tracy Winkelman
Agent Phone: (831) 430-6005
Agency Title: Wardley Real Estate

Estimate Your Payment
Estimated Payment
$ 2,128.20 per month $1,603.73 Principal & Interest $402.00 Property Tax $122.47 Homeowner's InsuranceChange Payment Information




"GLVAR MLS deems information realiable but not guaranteed."
Listing data compilation and photo(s) © 2026 Greater Las Vegas Association of REALTORS® MLS , All Rights Reserved.
Privacy Policy / DMCA Notice / ADA Accessibility


This site is hosted, designed and copyright
© 1994 - 2026 by
Delta Media Group, Inc. -- Patent Pending --
Agent License Information: S.0174101
6251 Marine Blue Street | MLS# 2810007
This single family home located at 6251 Marine Blue Street , North Las Vegas, NV 89081 is currently listed for sale with an asking price of $419,900. This property was built in 2019 and has 3 bedrooms and 2 full and 1 partial baths with 2089 sq. ft. Marine Blue Street is located in the Centennial Lamb subdivision. Search Centennial Lamb real estate on www.sell-your-vegas-home.com today.