
Tracy Winkelman
REALTOR®, S.0174101



BEDS4
BATHS2 full
SQUARE FEET1,665
MLS#2832520
STATUSActive
PROPERTY TYPEResidential - Single Family
SUBDIVISIONCharleston Heights Tr 29
Property Description
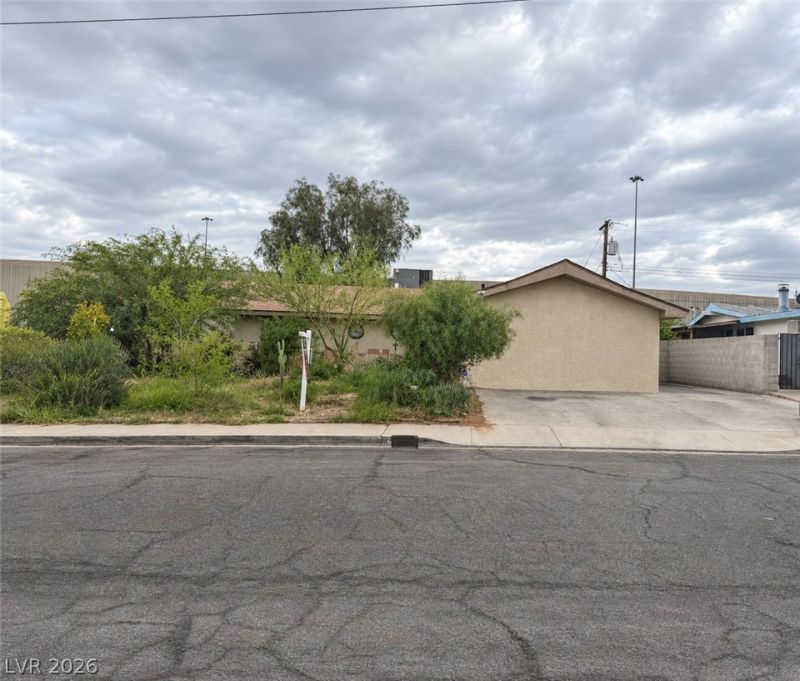
Discover this single-story home featuring 4 bedrooms and 2 bathrooms! Enjoy a yard with fruit trees, a new HVAC system and new ductwork. Conveniently located near Jones Boulevard and US-95, with supermarkets, shopping, dining, and Downtown Las Vegas just a short drive away. Schedule your private showing today!
Property Features
Property Type: Residential - Single Family
Cooling: Central Air, Electric
Heating: Central, Electric
Home Style: One Story
Lot Size: 0.16 Acres
Roof Type: Composition, Shingle
Stories: 1.0
Taxes: $1,120
Year Built: 1964
Amenities
Ceiling Fan(s)
Primary Downstairs
Window Treatments
Patio
Private Yard
Feature Descriptions
Appliances: Dryer, Dishwasher, Electric Range, Disposal, Refrigerator, Washer
Association Amenities: None
Days on Site: 10
Exterior: Drywall
Fencimg: Block, Back Yard
Flooring: Ceramic Tile, Tile
Laundry: Electric Dryer Hookup, Main Level, Laundry Room
Lot: Desert Landscaping, Fruit Trees, Landscaped, < 1/4 Acre
Parcel#: 138-26-814-010
Parking: Garage, Open, Private, RV Access/Parking
Parking Notes: Garage, Open, Private, RV Access/Parking
Patio/Porch: Covered, Patio
Sewer: Public Sewer
Utilities: Underground Utilities
Water: Public
Window: Blinds
Room Sizes
Living Room: 12 X 14
Dining Room: 8 X 10
Bedroom 4: 18 X 20
Bedroom 3: 10 X 10
Bedroom 2: 10 X 11
Primary Bedroom: 13 X 12
Local Schools
High School: Western
Middle School: Garside Frank F.
Elementary School: Pitman, Vail,Pitman, Vail
Listed By / Shown By
Listed By
Agency Name: United Realty Group
Agency Contact: (702) 782-4029
Agent Name: Evelyn G. Vazquez

Shown By
Agent Name: Tracy Winkelman
Agent Phone: (831) 430-6005
Agency Title: Wardley Real Estate

Estimate Your Payment
Estimated Payment
$ 1,676.06 per month $1,470.44 Principal & Interest $93.33 Property Tax $112.29 Homeowner's InsuranceChange Payment Information




"GLVAR MLS deems information realiable but not guaranteed."
Listing data compilation and photo(s) © 2026 Greater Las Vegas Association of REALTORS® MLS , All Rights Reserved.
Privacy Policy / DMCA Notice / ADA Accessibility


This site is hosted, designed and copyright
© 1994 - 2026 by
Delta Media Group, Inc. -- Patent Pending --
Agent License Information: S.0174101
6213 Clarice Avenue | MLS# 2832520
This single family home located at 6213 Clarice Avenue, Las Vegas, NV 89107 is currently listed for sale with an asking price of $385,000. This property was built in 1964 and has 4 bedrooms and 2 full baths with 1665 sq. ft. Clarice Avenue is located in the Charleston Heights Tr 29 subdivision. Search Charleston Heights Tr 29 real estate on www.sell-your-vegas-home.com today.