
Tracy Winkelman
REALTOR®, S.0174101



BEDS3
BATHS1 full
SQUARE FEET988
MLS#2834765
STATUSActive
PROPERTY TYPEResidential - Single Family
SUBDIVISIONCharleston Heights Tr #28A
Property Description
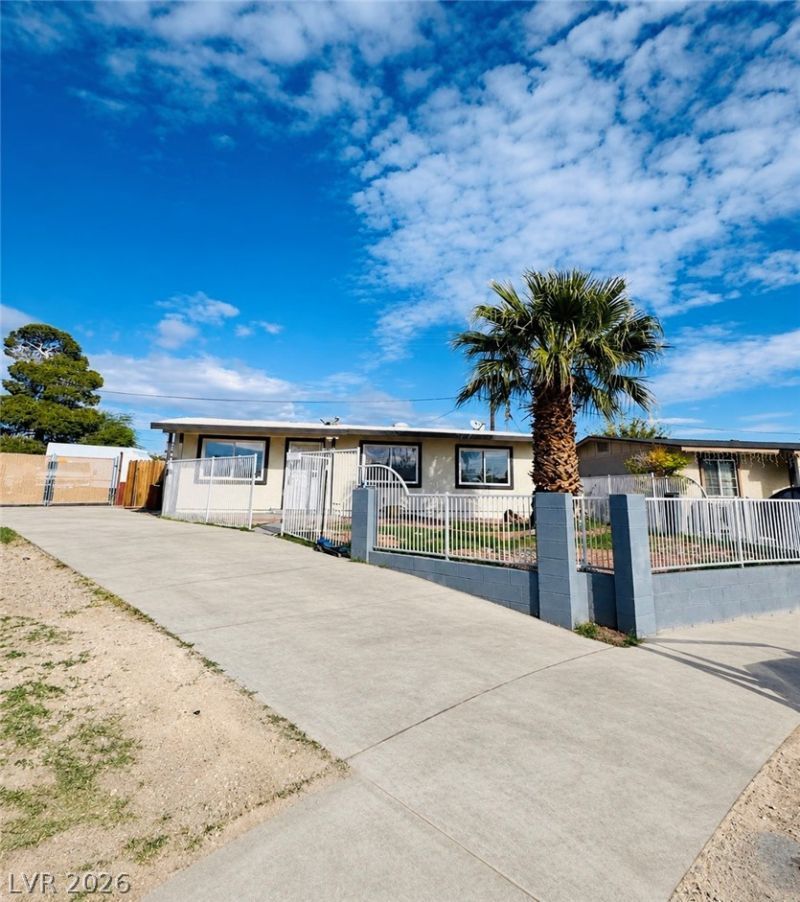
SPACIOUS AND HARD TO FIND 3 BEDROOM, ONE STORY HOME IN A CUL-DE-SAC WITH PLENTY OF ROOM FOR RV PARKING! THE HUGE BACKYARD ALSO HAS ENDLESS POTENTIAL AND IS READY FOR YOU OWN PERSONAL TOUCH. PLENTY OF SPACE IS THE HIGHLIGHT OF THIS HOME!CLOSE TO FREEWAY ACCESS, TONS OF SHOPPING, SCHOOLS AND PARKS, THIS ONE CHECKS ALL THE BOXES. MAKE IT YOUR HOME TODAY!
Property Features
Property Type: Residential - Single Family
Cooling: Central Air, Electric
Heating: Central, Gas
Home Style: One Story
Lot Size: 0.15 Acres
Roof Type: Composition, Other, Shingle
Stories: 1.0
Taxes: $888
Year Built: 1962
Amenities
Ceiling Fan(s)
Primary Downstairs
Private Yard
Feature Descriptions
Appliances: Dryer, Electric Range, Refrigerator, Washer
Association Amenities: None
Fencimg: Block, Back Yard, Chain Link, Wrought Iron
Flooring: Laminate
Laundry: Gas Dryer Hookup, Main Level, Laundry Room
Lot: Desert Landscaping, Landscaped, < 1/4 Acre
Parcel#: 138-26-813-027
Parking: Open, RV Potential, RV Access/Parking
Parking Notes: Open, RV Potential, RV Access/Parking
Sewer: Public Sewer
Utilities: Underground Utilities
Water: Public
Room Sizes
Kitchen: 7 X 11
Bedroom 3: 10 X 9
Bedroom 2: 11 X 10
Primary Bedroom: 11 X 10
Local Schools
High School: Western
Middle School: Garside Frank F.
Elementary School: Pitman, Vail,Pitman, Vail
Listed By / Shown By
Listed By
Agency Name: United Realty Group
Agency Contact: 702-586-0032
Agent Name: Omar Kihuen

Shown By
Agent Name: Tracy Winkelman
Agent Phone: (831) 430-6005
Agency Title: Wardley Real Estate

Estimate Your Payment
Estimated Payment
$ 1,492.29 per month $1,317.67 Principal & Interest $74.00 Property Tax $100.63 Homeowner's InsuranceChange Payment Information




"GLVAR MLS deems information realiable but not guaranteed."
Listing data compilation and photo(s) © 2026 Greater Las Vegas Association of REALTORS® MLS , All Rights Reserved.
Privacy Policy / DMCA Notice / ADA Accessibility


This site is hosted, designed and copyright
© 1994 - 2026 by
Delta Media Group, Inc. -- Patent Pending --
Agent License Information: S.0174101
6120 Chelsea Circle | MLS# 2834765
This single family home located at 6120 Chelsea Circle , Las Vegas, NV 89107 is currently listed for sale with an asking price of $345,000. This property was built in 1962 and has 3 bedrooms and 1 full baths with 988 sq. ft. Chelsea Circle is located in the Charleston Heights Tr #28A subdivision. Search Charleston Heights Tr #28A real estate on www.sell-your-vegas-home.com today.