
Tracy Winkelman
REALTOR®, S.0174101



BEDS4
BATHS3 full 1 partial
SQUARE FEET3,601
MLS#2822808
STATUSActive
PROPERTY TYPEResidential - Single Family
SUBDIVISIONAnthem Cntry Club Parcel 14
Property Description
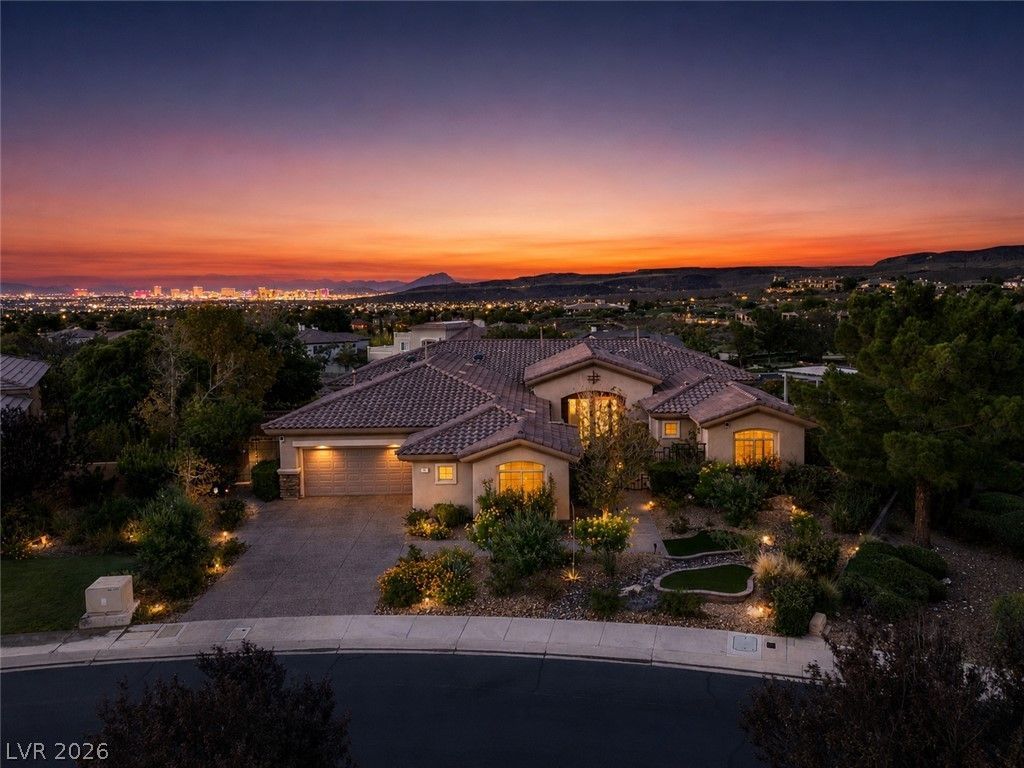
Set against a dramatic backdrop of golf course, mountain and glittering Strip views, 6 Brookridge Drive offers a refined expression of single-story living within prestigious guard-gated Anthem Country Club. Elevated above the 2nd fairway and thoughtfully positioned for privacy, the residence enjoys an exceptional sense of openness with no immediate rear neighbor and expansive vistas that become even more captivating after sunset. Inside, the home is designed around effortless entertaining and the view. A sophisticated great room is anchored by a striking water wall, while expansive windows draw the outdoors in and fill the interiors with natural light. The kitchen blends beauty and function with rich onyx granite surfaces, a generous walk-in pantry and a comprehensive Thermador appliance suite including double ovens, steamer, warming drawer, microwave and cooktop. Outdoors, the setting feels distinctly resort-like. A covered patio, built-in BBQ, pergola with firepit and elevated seating areas create a series of intimate spaces for dining, conversation and evenings beneath the desert sky. The adjoining easement further enhances privacy and the feeling of space. With its coveted single-level floor plan, panoramic views and seamless indoor-outdoor lifestyle, this residence captures the understated elegance that defines Anthem Country Club living. An exceptional opportunity for the buyer seeking privacy, sophistication and one of Henderson’s most desirable country club settings.
Property Features
Property Type: Residential - Single Family
Cooling: Central Air, Electric,2 Units
Fireplaces: 1
Garage: 3
Heating: Central, Gas, Multiple Heating Units
Home Style: One Story
Lot Size: 0.38 Acres
Roof Type: Pitched, Tile
Stories: 1.0
Taxes: $10,178
Year Built: 2001
Amenities
Bathroom on Main Level
Bedroom on Main Level
Ceiling Fan(s)
Full Bath on Main Level
Primary Downstairs
Window Treatments
Built-in Barbecue
Barbecue
Courtyard
Patio
Private Yard
Sprinkler/Irrigation
Feature Descriptions
Appliances: Built-In Electric Oven, Built-In Gas Oven, Convection Oven, Double Oven, Dishwasher, Gas Cooktop, Disposal, Gas Water Heater, Microwave, Refrigerator, Water Softener Owned, Water Heater
Association Amenities: Country Club, Fitness Center, Golf Course, Gated, Jogging Path, Playground, Pickleball, Pool, Guard, Spa/Hot Tub, Tennis Court(s)
Community Features: Pool
Exterior: Frame, Stucco
Fencimg: Back Yard, Slump Stone, Wrought Iron
Fireplace: Gas, Great Room
Flooring: Carpet, Marble
HOA Fee: 385/ Monthly
Hot Tub: Yes
Laundry: Cabinets, Gas Dryer Hookup, Laundry Room, Sink
Lot: 1/4 to 1 Acre Lot, Drip Irrigation/Bubblers, Desert Landscaping, Easement, Greenbelt, Landscaped, No Rear Neighbors, On Golf Course, Synthetic Grass
Parcel#: 190-07-712-013
Parking: Attached, Exterior Access Door, Finished Garage, Garage, Golf Cart Garage, Garage Door Opener, Inside Entrance, Private, Storage
Parking Notes: Attached, Exterior Access Door, Finished Garage, Gara
Patio/Porch: Covered, Patio
Pool: Waterfall, Community
Sewer: Public Sewer
Special View Info: City, Golf Course, Mountain(s), Strip View
Swimming Pool: Yes
Topography: Mountainous
Utilities: Cable Available
Water: Public
Window: Double Pane Windows, Window Treatments
Room Sizes
Great Room: 25 X 20
Dining Room: 17 X 12
Kitchen: 21 X 10
Dining Room: 15 X 12
Bedroom 4: 14 X 13
Bedroom 3: 14 X 12
Bedroom 2: 13 X 12
Primary Bedroom: 21 X 15
Local Schools
High School: Coronado High
Middle School: Webb, Del E.
Elementary School: Lamping, Frank,Lamping, Frank
Listed By / Shown By
Listed By
Agency Name: Simply Vegas
Agency Contact: (702) 241-7990
Agent Name: Christine P. McNaught

Shown By
Agent Name: Tracy Winkelman
Agent Phone: (831) 430-6005
Agency Title: Wardley Real Estate

Estimate Your Payment
Estimated Payment
$ 11,516.18 per month $9,911.14 Principal & Interest $848.17 Property Tax $756.88 Homeowner's InsuranceChange Payment Information




"GLVAR MLS deems information realiable but not guaranteed."
Listing data compilation and photo(s) © 2026 Greater Las Vegas Association of REALTORS® MLS , All Rights Reserved.
Privacy Policy / DMCA Notice / ADA Accessibility


This site is hosted, designed and copyright
© 1994 - 2026 by
Delta Media Group, Inc. -- Patent Pending --
Agent License Information: S.0174101
6 Brookridge Drive | MLS# 2822808
This single family home located at 6 Brookridge Drive , Henderson, NV 89052 is currently listed for sale with an asking price of $2,595,000. This property was built in 2001 and has 4 bedrooms and 3 full and 1 partial baths with 3601 sq. ft. Brookridge Drive is located in the Anthem Cntry Club Parcel 14 subdivision. Search Anthem Cntry Club Parcel 14 real estate on www.sell-your-vegas-home.com today.