
Tracy Winkelman
REALTOR®, S.0174101



BEDS2
BATHS2 full
SQUARE FEET1,038
MLS#2809953
STATUSActive
PROPERTY TYPERental - Condominium
SUBDIVISIONMANHATTAN CONDO
Property Description
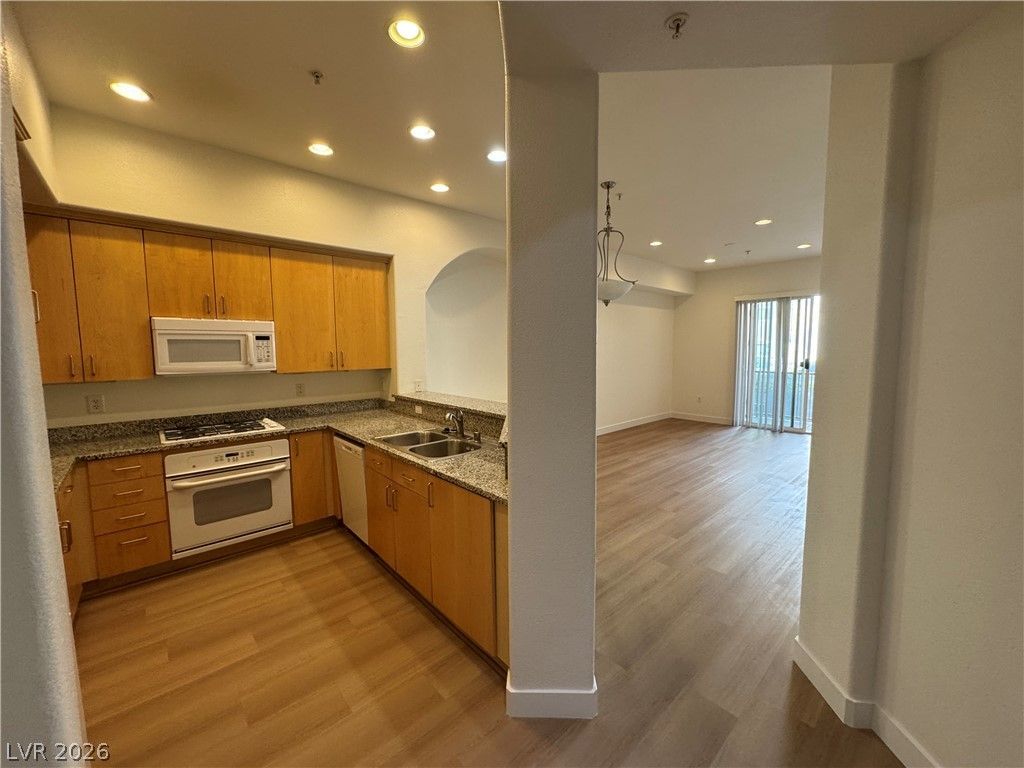
GORGEOUS GÎ?URD GAΤED 2 BÎ?D, 2 Î?Î?ΤÎ? CÎ?NDO LOCATED IÎ? LÎ?S VEGAS! SPACIOUS LIVING AREA WITH RECESSED LIGHTING, VINYL FLOORING, AND PLENTY OF NATURAL LIGHTING. KITCHEN W/ RECESSED LIGHTING, GRANITE COUNTER TOPS, BREAKFAST BAR, GENEROUS CABINET SPACE, AND ALL APPLIANCES INCLUDED. PRIMARY BEDROOM WITH CARPET FLOORING, WALK-IN CLOSET, CEILING FAN AND LIGHT! PRIMARY BATH DOUBLE SINKS AND SHOWER/TUB COMBO! WASHER AND DRYER INCLUDED IN SEPARATE LAUNDRY AREA. BALCONY SPACE INCLUDED. AMAZING COMMUNITY AMENITIES SUCH AS FITNESS CENTER, POOL, BBQ AREA, FIREPIT, GAURD GATED, SECURITY & MORE! MINUTES FROM THE STRIP, SHOPPING, DINING & FREEWAY ACCESS. A MUST SEE AND RENT!
Property Features
Property Type: Rental - Condominium
Cooling: Central Air, Electric
Heating: Central, Gas
Home Style: Mid Rise
Roof Type: Other
Year Built: 2006
Amenities
Bedroom on Main Level
Window Treatments
Elevator
Fire Pit
Feature Descriptions
Appliances: Dryer, Dishwasher, Disposal, Gas Oven, Gas Range, Microwave, Refrigerator, Washer/Dryer, Washer/DryerAllInOne, Washer
Association Amenities: Clubhouse, Fitness Center, Gated, Barbecue, Pool, Recreation Room, Guard, Spa/Hot Tub, Security
Community Features: Pool
Exterior: Block, Stucco
Fencimg: None
Flooring: Carpet, Laminate, Tile
Hot Tub: Yes
Laundry: Gas Dryer Hookup, Laundry Room
Parcel#: 177-21-220-209
Parking: Assigned, Covered, Guest
Parking Notes: Assigned, Covered, Guest
Pets Allowed: Call, Negotiable
Pool: Community
Swimming Pool: Yes
Utilities: Cable Available
Window: Plantation Shutters, Window Treatments
Room Sizes
Primary Bedroom: 16 X 13
Living Room: 17 X 14
Bedroom 2: 11 X 11
Local Schools
High School: Liberty
Middle School: Silvestri
Elementary School: Hummell, John R.,Hummell, John R.
Listed By / Shown By
Listed By
Agency Name: The Mor Group
Agency Contact: 702-425-2000
Agent Name: Adi Mor

Shown By
Agent Name: Tracy Winkelman
Agent Phone: (831) 430-6005
Agency Title: Wardley Real Estate





"GLVAR MLS deems information realiable but not guaranteed."
Listing data compilation and photo(s) © 2026 Greater Las Vegas Association of REALTORS® MLS , All Rights Reserved.
Privacy Policy / DMCA Notice / ADA Accessibility


This site is hosted, designed and copyright
© 1994 - 2026 by
Delta Media Group, Inc. -- Patent Pending --
Agent License Information: S.0174101
56 E Serene Avenue , Unit 216 | MLS# 2809953
This property located at 56 E Serene Avenue , Unit 216, Las Vegas, NV 89123 is currently listed for rent with an asking price of $1,550 / Monthly. Search Las Vegas real estate on www.sell-your-vegas-home.com today.