
Tracy Winkelman
REALTOR®, S.0174101



BEDS4
BATHS4 full 1 partial
SQUARE FEET4,517
MLS#2800489
STATUSActive
PROPERTY TYPEResidential - Single Family
SUBDIVISIONSable Oaks 2
Property Description
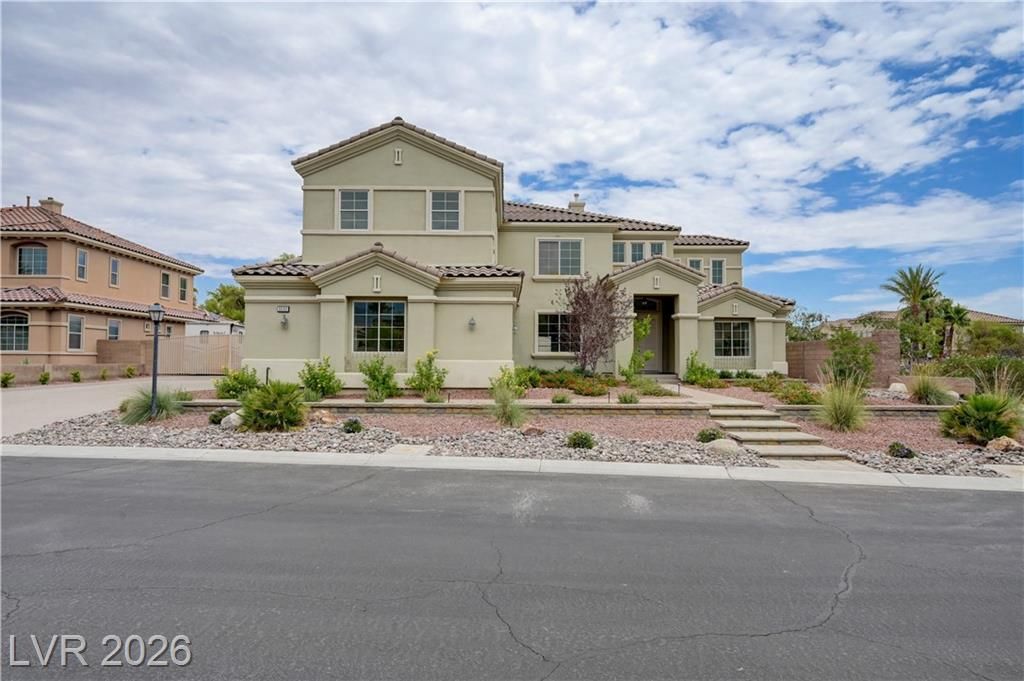
Entertain?r's dr?am ba??k???rd ??n ? g?ted enclave in the northw?st. ?his spacious two-story home sits on a huge corner cul-de-sac lot with RV parking, a sparkling pool with built-in barbecue bar, spa, covered patio, and custom landscaping with plenty of room for kids or pets to play. Inside, you'll find over 4,500 square feet with tile and carpet flooring, a large kitchen island, fireplaces, oversized 3-car garage (nearly 1,000 sq ft) plus locked RV parking, downstairs office/den, and large bedrooms, many with en suite baths and access to covered balconies. Rare combination of privacy, space, and resort-style outdoor living at this price point
Property Features
Property Type: Residential - Single Family
Cooling: Central Air, Electric,2 Units
Fireplaces: 1
Garage: 3 car attached
Heating: Central, Gas, Multiple Heating Units
Home Style: Two Story
Lot Size: 0.55 Acres
Roof Type: Pitched, Tile
Stories: 2.0
Taxes: $6,011
Year Built: 2006
Amenities
Ceiling Fan(s)
Balcony
Patio
Private Yard
Sprinkler/Irrigation
Feature Descriptions
Appliances: Convection Oven, Dryer, Gas Cooktop, Disposal, Refrigerator, Washer
Association Amenities: Gated
Days on Site: 33
Fencimg: Block, Back Yard
Fireplace: Family Room, Gas, Living Room, Multi-Sided
Flooring: Carpet, Ceramic Tile
HOA Fee: 1800/ Annually
Laundry: Gas Dryer Hookup, Main Level
Lot: 1/4 to 1 Acre Lot, Drip Irrigation/Bubblers, Desert Landscaping, Landscaped
Parcel#: 125-32-511-016
Parking: Attached, Garage, Private
Parking Notes: Attached, Garage, Private
Patio/Porch: Balcony, Patio
Pool: Pool/Spa Combo
Sewer: Public Sewer
Spa: Yes
Swimming Pool: Yes
Utilities: Underground Utilities
Water: Public
Window: Double Pane Windows, Low-Emissivity Windows
Room Sizes
Living Room: 16 X 12
Family Room: 22 X 21
Dining Room: 14 X 13
Den: 15 X 14
Bedroom 4: 15 X 13
Bedroom 3: 13 X 12
Bedroom 2: 16 X 11
Primary Bedroom: 20 X 18
Local Schools
High School: Centennial
Middle School: Leavitt Justice Myron E
Elementary School: Allen, Dean La Mar,Allen, Dean La Mar
Listed By / Shown By
Listed By
Agency Name: Realty ONE Group, Inc
Agency Contact: (702) 768-9722
Agent Name: Danielle Credico

Shown By
Agent Name: Tracy Winkelman
Agent Phone: (831) 430-6005
Agency Title: Wardley Real Estate

Estimate Your Payment
Estimated Payment
$ 5,433.69 per month $4,582.80 Principal & Interest $500.92 Property Tax $349.97 Homeowner's InsuranceChange Payment Information




"GLVAR MLS deems information realiable but not guaranteed."
Listing data compilation and photo(s) © 2026 Greater Las Vegas Association of REALTORS® MLS , All Rights Reserved.
Privacy Policy / DMCA Notice / ADA Accessibility


This site is hosted, designed and copyright
© 1994 - 2026 by
Delta Media Group, Inc. -- Patent Pending --
Agent License Information: S.0174101
5532 Collier Hills Street | MLS# 2800489
This single family home located at 5532 Collier Hills Street, Las Vegas, NV 89149 is currently listed for sale with an asking price of $1,199,900. This property was built in 2006 and has 4 bedrooms and 4 full and 1 partial baths with 4517 sq. ft. Collier Hills Street is located in the Sable Oaks 2 subdivision. Search Sable Oaks 2 real estate on www.sell-your-vegas-home.com today.