
Tracy Winkelman
REALTOR®, S.0174101



BEDS2
BATHS2 full
SQUARE FEET1,068
MLS#2809302
STATUSActive
PROPERTY TYPEResidential - Townhouse
SUBDIVISIONBoulder Merlayne
Property Description
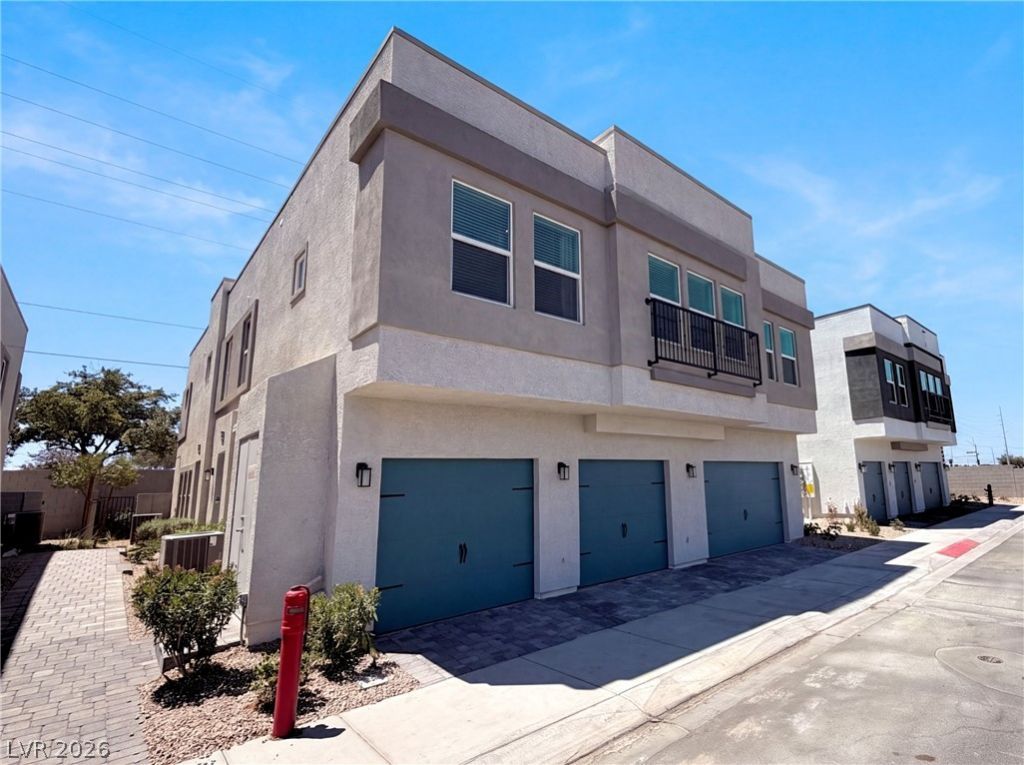
Enjoy lοw-mаintenаnÑ?е lÑ?vÑ?ng Ñ?n this two-story townhοme dеsigned for modern comfort and everyday convenience. The first floor features a one-bay garage, providing valuable parking and storage for vehicles, bikes, gear, or seasonal items. Upstairs, the open-concept main living area creates an easy flow for relaxing, dining, and entertaining. A nearby study offers the perfect dedicated space for work-from-home days, homework, reading, or creative projects. Two bedrooms are thoughtfully positioned around the main living space, including the primary suite with a spa-inspired bathroom that provides a peaceful retreat at the end of the day.
Property Features
Property Type: Residential - Townhouse
Cooling: Central Air, Electric
Garage: 1 car attached
Heating: Central, Gas
Home Style: One Story
Lot Size: 0.06 Acres
Roof Type: Tile
Stories: 1.0
Taxes: $2,838
Year Built: 2024
Amenities
None
Feature Descriptions
Appliances: Gas Range, Microwave
Association Amenities: None
Fencimg: None
Flooring: Carpet, Linoleum, Tile, Vinyl
Laundry: Electric Dryer Hookup, Laundry Room
Lot: Desert Landscaping, Landscaped, Rocks, < 1/4 Acre
Parcel#: 178-01-214-064
Parking: Attached, Garage, Private
Parking Notes: Attached, Garage, Private
Sewer: Public Sewer
Utilities: Underground Utilities
Water: Public
Room Sizes
Bedroom 2: 10 X 9
Primary Bedroom: 11 X 12
Living Room: 13 X 13
Kitchen: 12 X 9
Local Schools
High School: Basic Academy
Middle School: Brown B. Mahlon
Elementary School: Hinman, Edna,Hinman, Edna
Listed By / Shown By
Listed By
Agency Name: Opendoor Brokerage LLC
Agency Contact: 480-351-6622
Agent Name: Rachel Griego

Shown By
Agent Name: Tracy Winkelman
Agent Phone: (831) 430-6005
Agency Title: Wardley Real Estate

Estimate Your Payment
Estimated Payment
$ 1,531.46 per month $1,203.09 Principal & Interest $236.50 Property Tax $91.88 Homeowner's InsuranceChange Payment Information




"GLVAR MLS deems information realiable but not guaranteed."
Listing data compilation and photo(s) © 2026 Greater Las Vegas Association of REALTORS® MLS , All Rights Reserved.
Privacy Policy / DMCA Notice / ADA Accessibility


This site is hosted, designed and copyright
© 1994 - 2026 by
Delta Media Group, Inc. -- Patent Pending --
Agent License Information: S.0174101
541 Bellum Drive , Unit 1064 | MLS# 2809302
This townhouse located at 541 Bellum Drive , Unit 1064, Henderson, NV 89011 is currently listed for sale with an asking price of $315,000. This property was built in 2024 and has 2 bedrooms and 2 full baths with 1068 sq. ft. Bellum Drive , Unit 1064 is located in the Boulder Merlayne subdivision. Search Boulder Merlayne real estate on www.sell-your-vegas-home.com today.