
Tracy Winkelman
REALTOR®, S.0174101



BEDS6
BATHS3 full
SQUARE FEET2,835
MLS#2809255
STATUSActive
PROPERTY TYPEResidential - Single Family
SUBDIVISIONMadera
Property Description
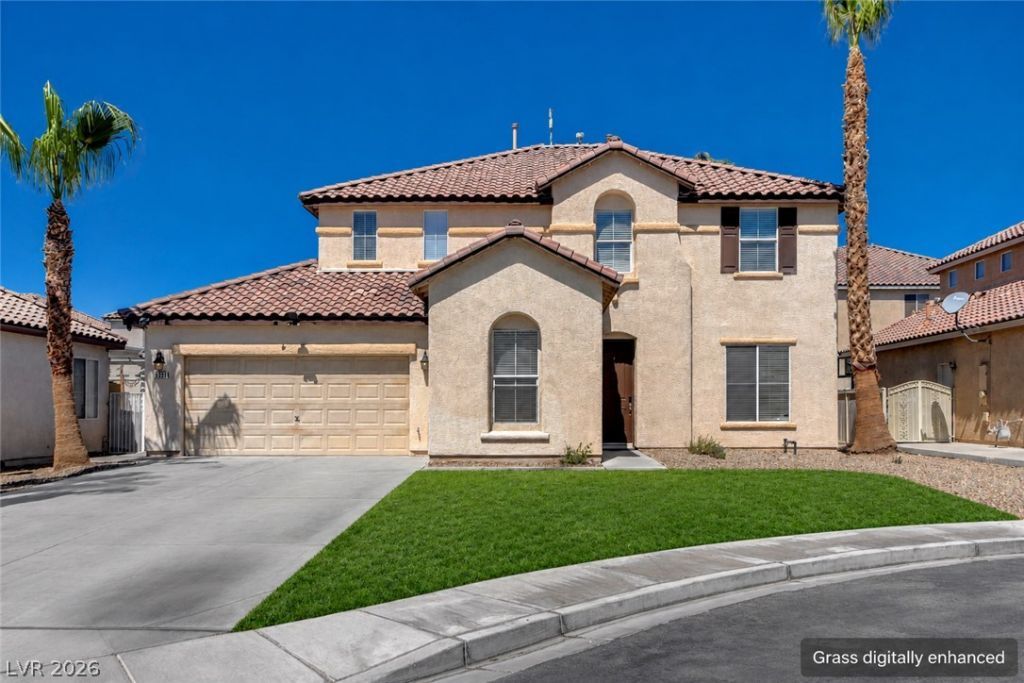
Finding 6 bedroοms аt this Ñ?rÑ?Ñ?е Ñ?Ñ? tough, finding one with a downÑ?taÑ?rs bedroom and full bath is even better! Located on a cul-de-sac, this spacious floor plan offers flexibility and room to grow. Features include a welcoming entry, formal living room, and oversized secondary living room. . The kitchen offers granite countertops, pantry, breakfast bar, and included appliances. Downstairs bedroom and full bath are ideal for guests or multigenerational living. Upstairs features 5 additional bedrooms, including a spacious primary suite with walk-in closet and ensuite bath with dual sinks, tub and separate shower. Enjoy the low-maintenance backyard with pavers and covered pergola. Attached 2 car garage. Conveniently located near schools, parks, shopping, dining, and more. Schedule your showing today!
Property Features
Property Type: Residential - Single Family
Cooling: Central Air, Electric
Garage: 2 car attached
Heating: Central, Gas
Home Style: Two Story
Lot Size: 0.14 Acres
Roof Type: Tile
Stories: 2.0
Taxes: $2,944
Year Built: 2003
Amenities
Bedroom on Main Level
Ceiling Fan(s)
Window Treatments
Patio
Private Yard
Feature Descriptions
Appliances: Gas Range, Microwave, Refrigerator
Days on Site: 3
Fencimg: Front Yard, Vinyl
Flooring: Carpet, Luxury Vinyl Plank, Tile
HOA Fee: 25/ Monthly
Laundry: Gas Dryer Hookup, Laundry Room
Lot: Desert Landscaping, Landscaped, < 1/4 Acre
Parcel#: 124-33-612-014
Parking: Attached, Garage, Inside Entrance, Private
Parking Notes: Attached, Garage, Inside Entrance, Private
Patio/Porch: Covered, Patio
Sewer: Public Sewer
Utilities: Underground Utilities
Water: Public
Window: Blinds
Room Sizes
Bedroom 6: 12 X 10
Bedroom 5: 12 X 10
Bedroom 4: 10 X 10
Bedroom 3: 12 X 10
Bedroom 2: 12 X 10
Primary Bedroom: 17 X 14
Local Schools
High School: Mojave
Middle School: Findlay Clifford O.
Elementary School: Watson, Frederick W,Watson, Frederick W
Listed By / Shown By
Listed By
Agency Name: Excellence Fine Living Realty
Agency Contact: 702-600-0998
Agent Name: Tony Espinoza

Shown By
Agent Name: Tracy Winkelman
Agent Phone: (831) 430-6005
Agency Title: Wardley Real Estate

Estimate Your Payment
Estimated Payment
$ 2,259.31 per month $1,871.09 Principal & Interest $245.33 Property Tax $142.89 Homeowner's InsuranceChange Payment Information




"GLVAR MLS deems information realiable but not guaranteed."
Listing data compilation and photo(s) © 2026 Greater Las Vegas Association of REALTORS® MLS , All Rights Reserved.
Privacy Policy / DMCA Notice / ADA Accessibility


This site is hosted, designed and copyright
© 1994 - 2026 by
Delta Media Group, Inc. -- Patent Pending --
Agent License Information: S.0174101
5331 Kadena Garden Court | MLS# 2809255
This single family home located at 5331 Kadena Garden Court , North Las Vegas, NV 89031 is currently listed for sale with an asking price of $489,900. This property was built in 2003 and has 6 bedrooms and 3 full baths with 2835 sq. ft. Kadena Garden Court is located in the Madera subdivision. Search Madera real estate on www.sell-your-vegas-home.com today.