
Tracy Winkelman
REALTOR®, S.0174101



BEDS3
BATHS2 full
SQUARE FEET1,754
MLS#2809903
STATUSActive
PROPERTY TYPERental - Single Family
SUBDIVISIONBradley Azure South
Property Description
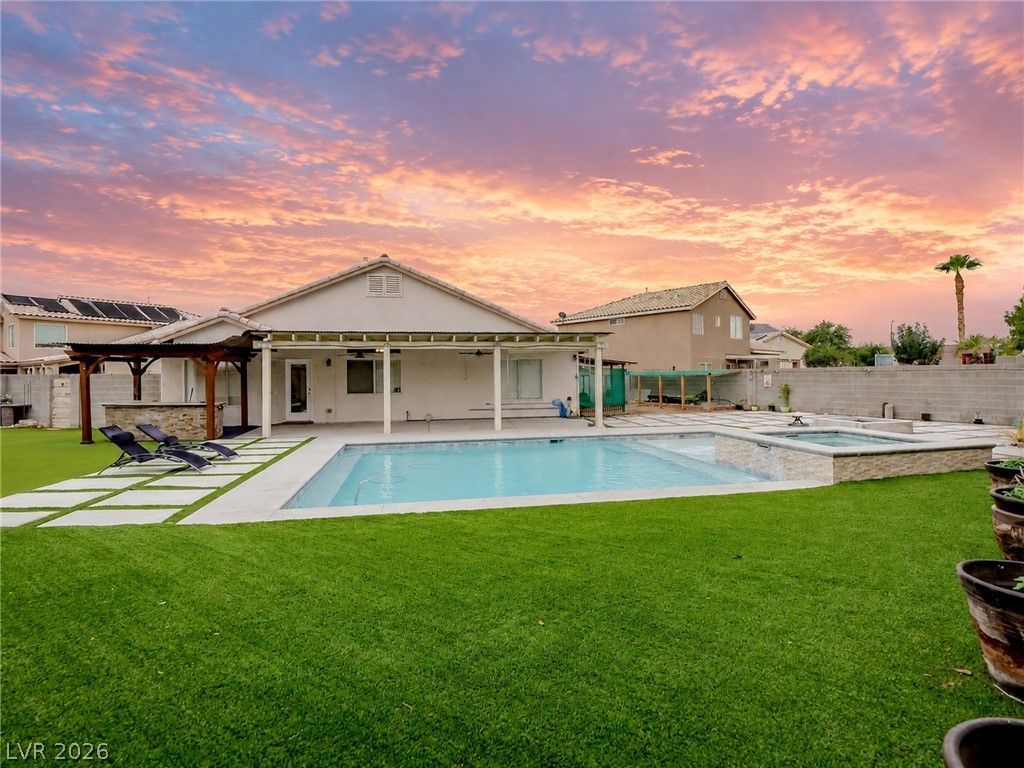
~Locatеd in thе priÑ?tÑ?nе аrеа of Centennial Hills~ á??oοking for a newly remodeled home inside and out? Take a look at this captivating one of a kind home! Offering a desirably spacious and modern backyard with a custom built pool & spa - great for entertaining This well-kept 3-bedroom 2-bathroom home offers stainless steel appliances, hard flooring, outdoor security cameras, and more! This gorgeous home is located in a cul-de-sac, close to the 215 freeway, with plenty of shopping nearby this great location. Come tour your future home today.
Property Features
Property Type: Rental - Single Family
Cooling: Central Air, Electric
Fireplaces: 1
Garage: 2
Heating: Central, Gas
Home Style: One Story
Lot Size: 0.22 Acres
Roof Type: Pitched, Tile
Stories: 1.0
Year Built: 2000
Amenities
Ceiling Fan(s)
Feature Descriptions
Appliances: Dryer, Dishwasher, Disposal, Gas Range, Microwave, Refrigerator, Washer/Dryer, Washer/DryerAllInOne, Washer
Exterior: Stucco
Fencimg: Block, Back Yard
Fireplace: Family/Living/Great Room, Living Room
Flooring: Luxury Vinyl Plank, Tile
Laundry: Electric Dryer Hookup, Gas Dryer Hookup, Main Level
Parcel#: 125-25-612-021
Parking: Garage, Private
Parking Notes: Garage, Private
Pets Allowed: Yes
Spa: Yes
Swimming Pool: Yes
Utilities: Cable Available
Room Sizes
Living Room: 14 X 15
Kitchen: 14 X 14
Bedroom 3: 12 X 12
Bedroom 2: 12 X 12
Primary Bedroom: 15 X 15
Local Schools
High School: Shadow Ridge
Middle School: Lied
Elementary School: Carl, Kay,Carl, Kay
Listed By / Shown By
Listed By
Agency Name: Huntington & Ellis, A Real Est
Agency Contact: (702) 408-6599
Agent Name: Roy Shitrit

Shown By
Agent Name: Tracy Winkelman
Agent Phone: (831) 430-6005
Agency Title: Wardley Real Estate





"GLVAR MLS deems information realiable but not guaranteed."
Listing data compilation and photo(s) © 2026 Greater Las Vegas Association of REALTORS® MLS , All Rights Reserved.
Privacy Policy / DMCA Notice / ADA Accessibility


This site is hosted, designed and copyright
© 1994 - 2026 by
Delta Media Group, Inc. -- Patent Pending --
Agent License Information: S.0174101
5320 Evergreen Meadow Avenue | MLS# 2809903
This property located at 5320 Evergreen Meadow Avenue , Las Vegas, NV 89130 is currently listed for rent with an asking price of $3,000 / Monthly. Search Las Vegas real estate on www.sell-your-vegas-home.com today.