
Tracy Winkelman
REALTOR®, S.0174101



BEDS3
BATHS2 full
SQUARE FEET1,774
MLS#2835072
STATUSActive
PROPERTY TYPERental - Single Family
SUBDIVISIONMt Falls Pa7
Property Description
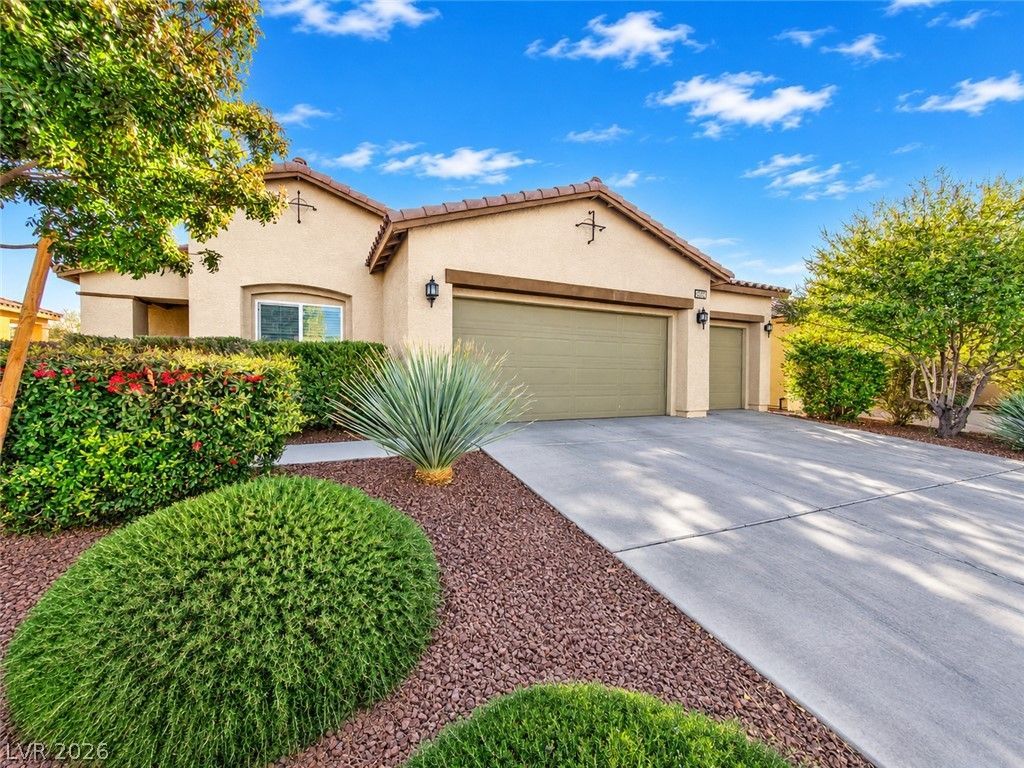
Come see this beautiful 3-bed, 2-bath home with a 3-car garage that's move-in ready and waiting for you! The kitchen includes a very spacious quartz island with breakfast bar seating, stainless steel appliances and pantry, ideal for everyday cooking and entertaining. The great room flows into a formal dining area and opens onto an extra-large covered patio, perfect for year-round outdoor living. A thoughtful split floor plan gives you privacy, and the primary suite is a true retreat with a walk-in closet, dual vanities, a soaking tub and a separate shower. Outside, the fully landscaped backyard offers a lush setting with a charming pomegranate tree, and a separate laundry room adds convenience inside. Residents also enjoy resort-style community amenities, including an 18-hole golf course, driving range, putting green, pro shop, clubhouse restaurant on the pond, fitness area, community pools and spa, all just 30 minutes from Las Vegas with easy access to Hwy 160. Contact our of office to schedule your showing today! ALL APPLICATIONS MUST BE SUBMITTED THROUGH OUR WEBSITE. ACCESS REALTY IS NOT RESPONSIBLE FOR APPLICATION FEES PAID ON ZILLOW OR ANY OTHER THIRD-PARTY SITE.
Property Features
Property Type: Rental - Single Family
Cooling: Central Air, Electric
Garage: 3
Heating: Central, Electric
Home Style: One Story
Lot Size: 0.15 Acres
Roof Type: Tile
Stories: 1.0
Year Built: 2018
Amenities
Bathroom on Main Level
Bedroom on Main Level
Ceiling Fan(s)
Full Bath on Main Level
Primary Downstairs
Window Treatments
Patio
Irrigation Sprinklers
Feature Descriptions
Appliances: Dryer, Dishwasher, Electric Range, Disposal, Microwave, Refrigerator, Washer/Dryer, Water Heater, Washer/DryerAllInOne, Washer
Association Amenities: Fitness Center, Park, Pool, Spa/Hot Tub
Community Features: Pool
Exterior: Frame, Stucco, Drywall
Fencimg: Block, Back Yard
Flooring: Carpet, Ceramic Tile, Tile
Hot Tub: Yes
Laundry: Electric Dryer Hookup, Laundry Room
Lot: Drip Irrigation/Bubblers, Desert Landscaping, Landscaped, Synthetic Grass, Trees, < 1/4 Acre
Parcel#: 46-202-13
Parking: Attached, Garage, Garage Door Opener, Inside Entrance, Private
Parking Notes: Attached, Garage, Garage Door Opener, Inside Entrance
Patio/Porch: Covered, Patio
Pool: Community
Special View Info: Mountain(s)
Swimming Pool: Yes
Utilities: Cable Not Available, Electricity Available, Underground Utilities
Window: Blinds, Window Treatments
Room Sizes
Bedroom 3: 12 X 10
Bedroom 2: 12 X 10
Primary Bedroom: 18 X 14
Great Room: 25 X 15
Local Schools
High School: Pahrump Valley
Middle School: Rosemary Clarke
Elementary School: Hafen,Hafen
Listed By / Shown By
Listed By
Agency Name: Access Realty
Agency Contact: 775-727-2332
Agent Name: Christopher Shipley

Shown By
Agent Name: Tracy Winkelman
Agent Phone: (831) 430-6005
Agency Title: Wardley Real Estate





"GLVAR MLS deems information realiable but not guaranteed."
Listing data compilation and photo(s) © 2026 Greater Las Vegas Association of REALTORS® MLS , All Rights Reserved.
Privacy Policy / DMCA Notice / ADA Accessibility


This site is hosted, designed and copyright
© 1994 - 2026 by
Delta Media Group, Inc. -- Patent Pending --
Agent License Information: S.0174101
5265 E San Palo Drive | MLS# 2835072
This property located at 5265 E San Palo Drive , Pahrump, NV 89061 is currently listed for rent with an asking price of $1,800 / Monthly. Search Pahrump real estate on www.sell-your-vegas-home.com today.