
Tracy Winkelman
REALTOR®, S.0174101



BEDS3
BATHS2 full
SQUARE FEET1,754
MLS#2808713
STATUSActive
PROPERTY TYPEResidential - Single Family
SUBDIVISIONMt Falls Pa4B U2
Property Description
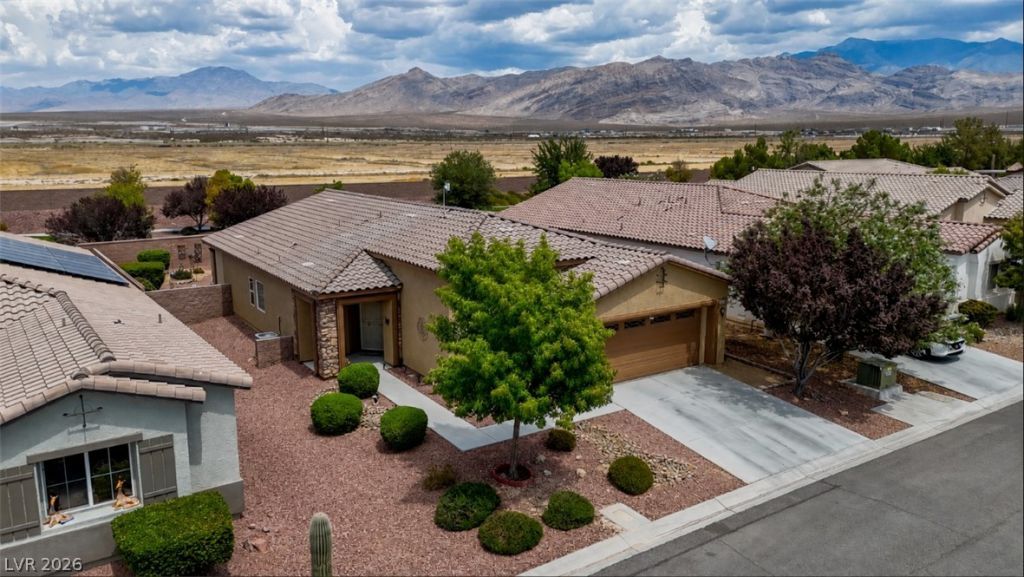
Discovеr thiÑ? charmÑ?ng Ñ?Ñ?nglе?Ñ?tory home in the desÑ?rablе Mt. Falls community. The open layout features a large island that overlooks the living and dining areas. The primate suite includes a walk-in closet and a comfortable private bath. Enjoy the covered patio, easy-maintenance landscaping, and all the amenities Mt. Falls offers - golf, clubhouse, fitness center, and scenic walking paths.
Property Features
Property Type: Residential - Single Family
Cooling: Central Air, Electric
Garage: 2 car attached
Heating: Central, Electric
Home Style: One Story
Lot Size: 0.18 Acres
Roof Type: Tile
Stories: 1.0
Taxes: $2,010
Year Built: 2013
Amenities
Bedroom on Main Level
Primary Downstairs
Patio
Private Yard
Feature Descriptions
Appliances: Dryer, Dishwasher, Electric Range, Disposal, Microwave, Refrigerator, Water Heater, Washer
Association Amenities: Basketball Court, Clubhouse, Fitness Center, Barbecue, Playground, Pool, Recreation Room, RV Parking
Community Features: Pool
Days on Site: 5
Exterior: Drywall
Fencimg: Brick, Back Yard
Flooring: Carpet, Tile
HOA Fee: 115/ Monthly
Laundry: Electric Dryer Hookup, Laundry Room
Lot: Desert Landscaping, Landscaped, < 1/4 Acre
Parcel#: 46-181-61
Parking: Attached, Garage, Private
Parking Notes: Attached, Garage, Private
Patio/Porch: Covered, Patio
Pool: Association, Community
Sewer: Public Sewer
Special View Info: Mountain(s)
Swimming Pool: Yes
Utilities: Electricity Available
Water: Public
Room Sizes
Bedroom 3: 12 X 10
Bedroom 2: 12 X 10
Primary Bedroom: 14 X 16
Kitchen: 14 X 11
Local Schools
High School: Pahrump Valley
Middle School: Rosemary Clarke
Elementary School: Hafen,Hafen
Listed By / Shown By
Listed By
Agency Name: Nevada Realty
Agency Contact: 775-727-1818
Agent Name: Grant Brobson

Shown By
Agent Name: Tracy Winkelman
Agent Phone: (831) 430-6005
Agency Title: Wardley Real Estate

Estimate Your Payment
Estimated Payment
$ 1,647.46 per month $1,374.96 Principal & Interest $167.50 Property Tax $105.00 Homeowner's InsuranceChange Payment Information




"GLVAR MLS deems information realiable but not guaranteed."
Listing data compilation and photo(s) © 2026 Greater Las Vegas Association of REALTORS® MLS , All Rights Reserved.
Privacy Policy / DMCA Notice / ADA Accessibility


This site is hosted, designed and copyright
© 1994 - 2026 by
Delta Media Group, Inc. -- Patent Pending --
Agent License Information: S.0174101
5086 E Monte Penne Way | MLS# 2808713
This single family home located at 5086 E Monte Penne Way , Pahrump, NV 89061 is currently listed for sale with an asking price of $360,000. This property was built in 2013 and has 3 bedrooms and 2 full baths with 1754 sq. ft. E Monte Penne Way is located in the Mt Falls Pa4B U2 subdivision. Search Mt Falls Pa4B U2 real estate on www.sell-your-vegas-home.com today.