
Tracy Winkelman
REALTOR®, S.0174101



BEDS3
BATHS2 full 1 partial
SQUARE FEET1,295
MLS#2790186
STATUSActive
PROPERTY TYPERental - Townhouse
SUBDIVISIONAva 11 Decatur Pyle
Property Description
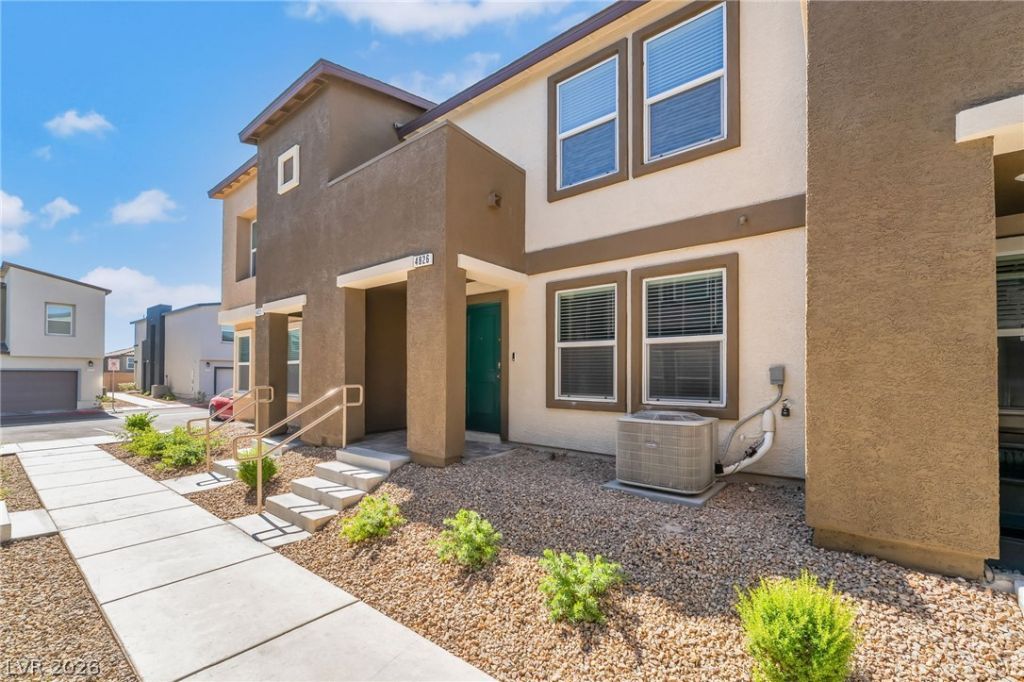
MOVE I?? S?ECI?????: ???????F ??FF FIRST MONTH?? RE??T!Experience modern Southwest Las Vegas living in this recently built home featuring a bright, open-concept design with stylish wood-look flooring, abundant natural light, and a contemporary kitchen highlighted by white cabinetry, stainless steel appliances, and an oversized breakfast bar that seamlessly connects the living and dining spaces. Thoughtfully designed for both comfort and functionality, the home offers a clean, modern aesthetic throughout with well-appointed finishes and a low-maintenance lifestyle. Located in the desirable Highlands Ranch area, residents enjoy easy access to nearby parks, shopping, dining, and major commuter routes while enjoying the feel of a newer construction community. This move-in-ready residence delivers the perfect blend of modern design, convenience, and everyday comfort.
Property Features
Property Type: Rental - Townhouse
Cooling: Central Air, Electric
Garage: 2
Heating: Central, Electric
Home Style: Two Story
Lot Size: 0.03 Acres
Roof Type: Tile
Stories: 2.0
Year Built: 2024
Amenities
Window Treatments
Feature Descriptions
Appliances: Dryer, Dishwasher, Electric Range, Disposal, Microwave, Refrigerator, Washer/Dryer, Washer/DryerAllInOne, Washer
Association Amenities: Park
Days on Site: 70
Exterior: Frame, Stucco
Fencimg: Block, Back Yard
Flooring: Carpet, Laminate
Laundry: Electric Dryer Hookup, Laundry Closet, Upper Level
Parcel#: 177-30-322-090
Parking: Garage, Private
Parking Notes: Garage, Private
Pets Allowed: Yes, Negotiable
Utilities: Cable Available
Window: Blinds
Room Sizes
Living Room: 23 X 21
Bedroom 3: 10 X 9
Bedroom 2: 10 X 9
Primary Bedroom: 11 X 16
Local Schools
High School: Desert Oasis
Middle School: Tarkanian
Elementary School: Ortwein, Dennis,Ortwein, Dennis
Listed By / Shown By
Listed By
Agency Name: Black & Cherry Real Estate
Agency Contact: 702-795-4663
Agent Name: Ashley A. Hawks

Shown By
Agent Name: Tracy Winkelman
Agent Phone: (831) 430-6005
Agency Title: Wardley Real Estate





"GLVAR MLS deems information realiable but not guaranteed."
Listing data compilation and photo(s) © 2026 Greater Las Vegas Association of REALTORS® MLS , All Rights Reserved.
Privacy Policy / DMCA Notice / ADA Accessibility


This site is hosted, designed and copyright
© 1994 - 2026 by
Delta Media Group, Inc. -- Patent Pending --
Agent License Information: S.0174101
4826 Wine Ridge Avenue | MLS# 2790186
This property located at 4826 Wine Ridge Avenue, Las Vegas, NV 89141 is currently listed for rent with an asking price of $1,900 / Monthly. Search Las Vegas real estate on www.sell-your-vegas-home.com today.