
Tracy Winkelman
REALTOR®, S.0174101



BEDS4
BATHS3 full 1 partial
SQUARE FEET2,474
MLS#2822676
STATUSActive
PROPERTY TYPERental - Single Family
SUBDIVISIONValley Vista Parcel 51 Phase 2
Property Description
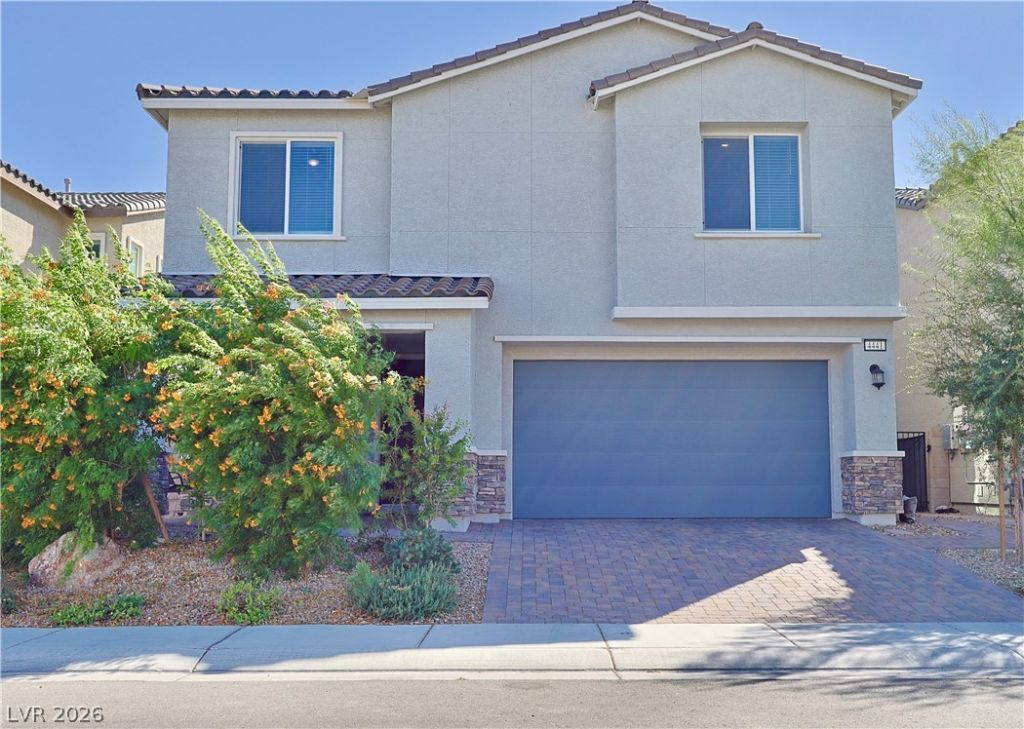
BEAUTIFUL HOME WITH POOL & SOLAR! This home offers stylish finishes and modern convenience throughout, featuring espresso cabinetry, White Nugget quartz kitchen countertops, ceramic tile, luxury vinyl plank flooring, and carpet.Enjoy “Everything’s Included” features such as stainless steel kitchen appliances, 2-inch faux wood blinds, USB outlets in the kitchen and primary bedroom, and much more!Step outside and enjoy your private pool, perfect for relaxing and entertaining. The home also features solar, helping provide energy efficiency and added convenience.Even better, the rent includes pool service, solar, sewer, and trash, making monthly expenses easier to manage.Beautiful finishes, a private pool, and multiple utilities included—this home is a must-see! Schedule your showing today.$85 non-refundable app fee per app applies. $175 non-refundable lease administration fee. Upon approval, apps must go through pet screening regardless of pet status (additional fees may apply).Screening Criteria: Credit score should be 650+, 3x income requirement, no evictions, no balances owed to utility companies or former landlords.
Property Features
Property Type: Rental - Single Family
Cooling: Central Air, Electric, High Efficiency
Garage: 2
Heating: Central, Gas, High Efficiency, Zoned
Home Style: Two Story
Lot Size: 0.12 Acres
Roof Type: Pitched, Tile
Stories: 2.0
Year Built: 2023
Amenities
Bathroom on Main Level
Three Quarter Bath on Main Level
Window Treatments
Programmable Thermostat
Porch
Patio
Irrigation Sprinklers
Feature Descriptions
Appliances: Dryer, Dishwasher, Disposal, Gas Range, Microwave, Refrigerator, Washer/Dryer, Washer/DryerAllInOne, Washer
Association Amenities: Gated, Playground, Park
Days on Site: 46
Exterior: Frame, Stucco
Fencimg: None
Flooring: Carpet, Linoleum, Tile, Vinyl
Laundry: Gas Dryer Hookup, Upper Level
Lot: Drip Irrigation/Bubblers, Desert Landscaping, Landscaped, < 1/4 Acre
Other Equipment: Water Softener Loop
Parcel#: 124-19-113-054
Parking: Attached, Garage, Garage Door Opener, Inside Entrance, Private
Parking Notes: Attached, Garage, Garage Door Opener, Inside Entrance
Patio/Porch: Covered, Patio, Porch
Pool: In Ground, Private
Swimming Pool: Yes
Utilities: Cable Available
Window: Blinds
Room Sizes
Loft: 16 X 17
Living Room: 18 X 17
Dining Room: 15 X 13
Bedroom 4: 17 X 12
Bedroom 3: 11 X 11
Bedroom 2: 12 X 11
Primary Bedroom: 18 X 18
Local Schools
High School: Shadow Ridge
Middle School: Saville Anthony
Elementary School: Triggs, Vincent,Triggs, Vincent
Listed By / Shown By
Listed By
Agency Name: Coldwell Banker Premier
Agency Contact: Cecilia.obeso@cbvegas.com
Agent Name: Cecilia Obeso

Shown By
Agent Name: Tracy Winkelman
Agent Phone: (831) 430-6005
Agency Title: Wardley Real Estate





"GLVAR MLS deems information realiable but not guaranteed."
Listing data compilation and photo(s) © 2026 Greater Las Vegas Association of REALTORS® MLS , All Rights Reserved.
Privacy Policy / DMCA Notice / ADA Accessibility


This site is hosted, designed and copyright
© 1994 - 2026 by
Delta Media Group, Inc. -- Patent Pending --
Agent License Information: S.0174101
4441 Mural Glen Court | MLS# 2822676
This property located at 4441 Mural Glen Court, North Las Vegas, NV 89084 is currently listed for rent with an asking price of $3,245 / Monthly. Search North Las Vegas real estate on www.sell-your-vegas-home.com today.