
Tracy Winkelman
REALTOR®, S.0174101



BEDS5
BATHS3 full
SQUARE FEET2,950
MLS#2834838
STATUSActive
PROPERTY TYPEResidential - Single Family
SUBDIVISIONValley Vista Parcel 14
Property Description
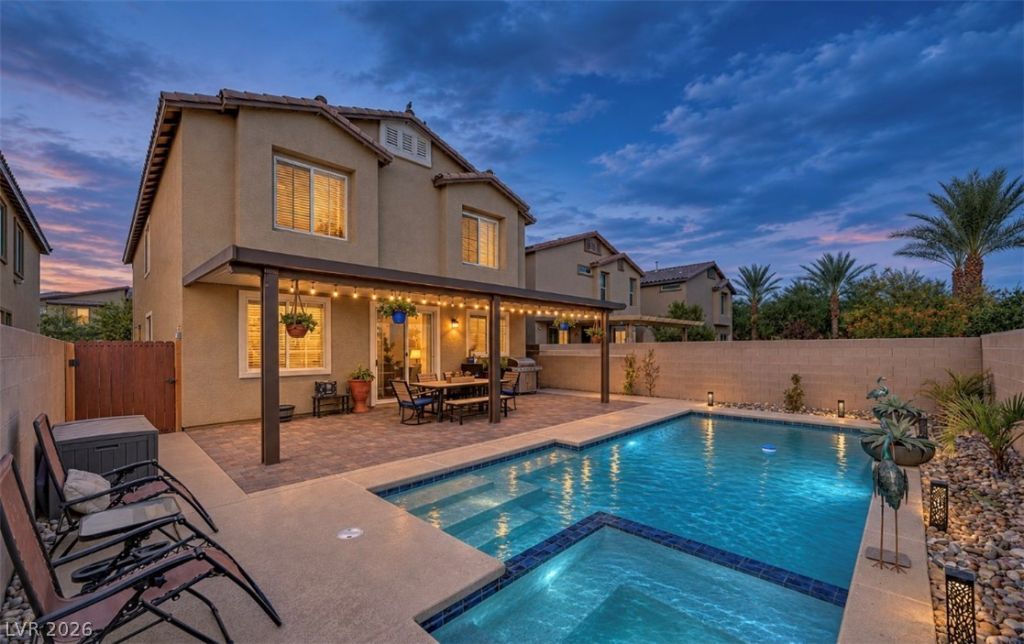
Stone accents and a paved driveway elevate the stucco exterior of this spacious two-story residence, situated within the gated Valley Vista community. Spanning nearly 3,000 sq. ft. of living space, this home features five bedrooms, three bathrooms, a tile roof, and an installed water softener system. The 2-car garage offers built-in storage cabinets, an integrated workbench, and a minisplit system with heating and cooling capabilities.An inviting interior showcases an open floor plan with a downstairs bedroom and bathroom, providing a flexible layout. Durable tile flooring flows throughout the main level, where the kitchen is equipped with granite countertops, classic wood cabinetry, and a spacious center island. Recessed lighting, ceiling fans, and window blinds bring added comfort to the living room.Upstairs, soft carpeting leads to a versatile upper-level loft, the secondary bedrooms, and the expansive primary suite featuring a walk-in closet with built-in shelving. The primary bathroom offers a double vanity and a glass-enclosed shower, complemented by an upper-level laundry room designed with built-in cabinetry and ceramic tile flooring.Tranquil outdoor living is highlighted by a private backyard featuring a heated pool and spa combo with a waterfall, a spacious covered brick-paved patio, and low-maintenance desert landscaping. The yard is fully enclosed by block wall and wood fencing, creating a serene setting for year-round enjoyment.Schedule a viewing today to experience the space, amenities, and value offered in this Valley Vista home.
Property Features
Property Type: Residential - Single Family
Cooling: Central Air, Electric
Garage: 2
Heating: Central, Gas
Home Style: Two Story
Lot Size: 0.11 Acres
Roof Type: Tile
Stories: 2.0
Taxes: $4,961
Year Built: 2021
Amenities
Bathroom on Main Level
Bedroom on Main Level
Ceiling Fan(s)
Three Quarter Bath on Main Level
Window Treatments
Barbecue
Patio
Private Yard
Irrigation Sprinklers
Feature Descriptions
Appliances: Dishwasher, Disposal, Gas Range, Microwave, Refrigerator
Association Amenities: Gated
Days on Site: 1
Fencimg: Block, Back Yard
Flooring: Carpet, Tile
HOA Fee: 60/ Monthly
Laundry: Gas Dryer Hookup, Upper Level
Lot: Drip Irrigation/Bubblers, Desert Landscaping, Landscaped, < 1/4 Acre
Parcel#: 124-18-211-044
Parking: Attached, Garage, Garage Door Opener, Private
Parking Notes: Attached, Garage, Garage Door Opener, Private
Patio/Porch: Covered, Patio
Pool: Heated, In Ground, Private, Pool/Spa Combo
Sewer: Public Sewer
Spa: Yes
Special View Info: Mountain(s)
Swimming Pool: Yes
Utilities: Cable Available, Underground Utilities
Water: Public
Window: Blinds, Double Pane Windows
Room Sizes
Great Room: 15 X 16
Loft: 12 X 14
Dining Room: 13 X 11
Bedroom 5: 13 X 14
Bedroom 4: 12 X 11
Bedroom 3: 13 X 14
Bedroom 2: 12 X 11
Primary Bedroom: 18 X 16
Local Schools
High School: Shadow Ridge
Middle School: Saville Anthony
Elementary School: Heckethorn, Howard E.,Heckethorn, Howard
Listed By / Shown By
Listed By
Agency Name: Realty ONE Group, Inc
Agency Contact: (702) 540-3555
Agent Name: Karlina King

Shown By
Agent Name: Tracy Winkelman
Agent Phone: (831) 430-6005
Agency Title: Wardley Real Estate

Estimate Your Payment
Estimated Payment
$ 2,818.35 per month $2,234.30 Principal & Interest $413.42 Property Tax $170.63 Homeowner's InsuranceChange Payment Information




"GLVAR MLS deems information realiable but not guaranteed."
Listing data compilation and photo(s) © 2026 Greater Las Vegas Association of REALTORS® MLS , All Rights Reserved.
Privacy Policy / DMCA Notice / ADA Accessibility


This site is hosted, designed and copyright
© 1994 - 2026 by
Delta Media Group, Inc. -- Patent Pending --
Agent License Information: S.0174101
4439 Stardusk Falls Avenue | MLS# 2834838
This single family home located at 4439 Stardusk Falls Avenue, North Las Vegas, NV 89084 is currently listed for sale with an asking price of $585,000. This property was built in 2021 and has 5 bedrooms and 3 full baths with 2950 sq. ft. Stardusk Falls Avenue is located in the Valley Vista Parcel 14 subdivision. Search Valley Vista Parcel 14 real estate on www.sell-your-vegas-home.com today.