
Tracy Winkelman
REALTOR®, S.0174101



BEDS1
BATHS1 full
SQUARE FEET758
MLS#2810232
STATUSActive
PROPERTY TYPEResidential - Condominium
SUBDIVISIONRancho Santa Fe
Property Description
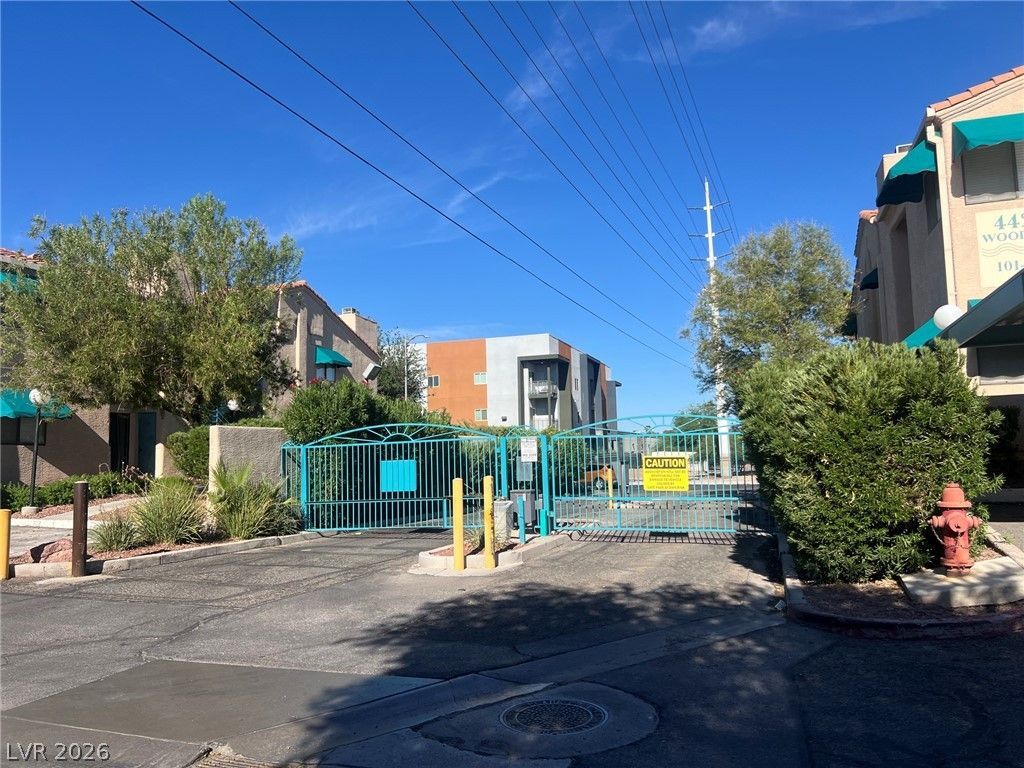
*GATED COÎ?MUÎ?ITÎ¥ Î?F RÎ?Î?CÎ?Î? SANTA FE OFF QUIÎ?T Ð?TREET*LOCATED NEAR UNLV & MEDICAL CENTER**RESERVED PARKING SPACE OUT FRONT OF UNIT #103*COMMUNITY PARK AND POOL*FREEWAY,SHOPPING AND PUBLIC TRANSPORTATION ALL CLOSE BY*THIS COMMUNITY IS CLOSE TO MOST EVERYTHING! NICE 2 BEDROOM CONDO . NEEDS TLC. VERY CLEAN. DOWNSTAIRS UNIT . BUYER AND BUYERS AGENT TO VERIFY ALL INFORMATION
Property Features
Property Type: Residential - Condominium
Cooling: Central Air, Electric
Fireplaces: 1
Heating: Central, Electric
Home Style: One Story
Lot Size: 0.13 Acres
Roof Type: Tile
Stories: 1.0
Taxes: $486
Year Built: 1987
Amenities
Bedroom on Main Level
Primary Downstairs
Window Treatments
None
Feature Descriptions
Appliances: Dishwasher, Electric Range, Disposal, Refrigerator
Association Amenities: Pool, Spa/Hot Tub
Community Features: Pool
Exterior: Drywall
Fencimg: None
Fireplace: Living Room, Wood Burning
Flooring: Laminate
HOA Fee: 217/ Monthly
Hot Tub: Yes
Laundry: Electric Dryer Hookup, Laundry Closet
Lot: Desert Landscaping, Landscaped, < 1/4 Acre
Parcel#: 162-23-615-040
Parking: Open
Parking Notes: Open
Pool: Community
Sewer: Public Sewer
Swimming Pool: Yes
Utilities: Underground Utilities
Water: Public
Window: Blinds
Room Sizes
Living Room: 14 X 14
Dining Room: 9 X 8
Primary Bedroom: 14 X 14
Local Schools
High School: Del Sol HS
Middle School: Orr William E.
Elementary School: Rowe, Lewis E.,Rowe, Lewis E.
Listed By / Shown By
Listed By
Agency Name: Investpro Realty
Agency Contact: 702-816-5555
Agent Name: Rong Chen

Shown By
Agent Name: Tracy Winkelman
Agent Phone: (831) 430-6005
Agency Title: Wardley Real Estate

Estimate Your Payment
Estimated Payment
$ 595.48 per month $515.61 Principal & Interest $40.50 Property Tax $39.38 Homeowner's InsuranceChange Payment Information




"GLVAR MLS deems information realiable but not guaranteed."
Listing data compilation and photo(s) © 2026 Greater Las Vegas Association of REALTORS® MLS , All Rights Reserved.
Privacy Policy / DMCA Notice / ADA Accessibility


This site is hosted, designed and copyright
© 1994 - 2026 by
Delta Media Group, Inc. -- Patent Pending --
Agent License Information: S.0174101
4425 Woodpine Drive , Unit 103 | MLS# 2810232
This condo located at 4425 Woodpine Drive , Unit 103, Las Vegas, NV 89119 is currently listed for sale with an asking price of $135,000. This property was built in 1987 and has 1 bedrooms and 1 full baths with 758 sq. ft. Woodpine Drive , Unit 103 is located in the Rancho Santa Fe subdivision. Search Rancho Santa Fe real estate on www.sell-your-vegas-home.com today.