
Tracy Winkelman
REALTOR®, S.0174101



BEDS3
BATHS1 full 1 partial
SQUARE FEET1,220
MLS#2808702
STATUSActive
PROPERTY TYPEResidential - Townhouse
SUBDIVISIONUNIVERSITY BILTMORE
Property Description
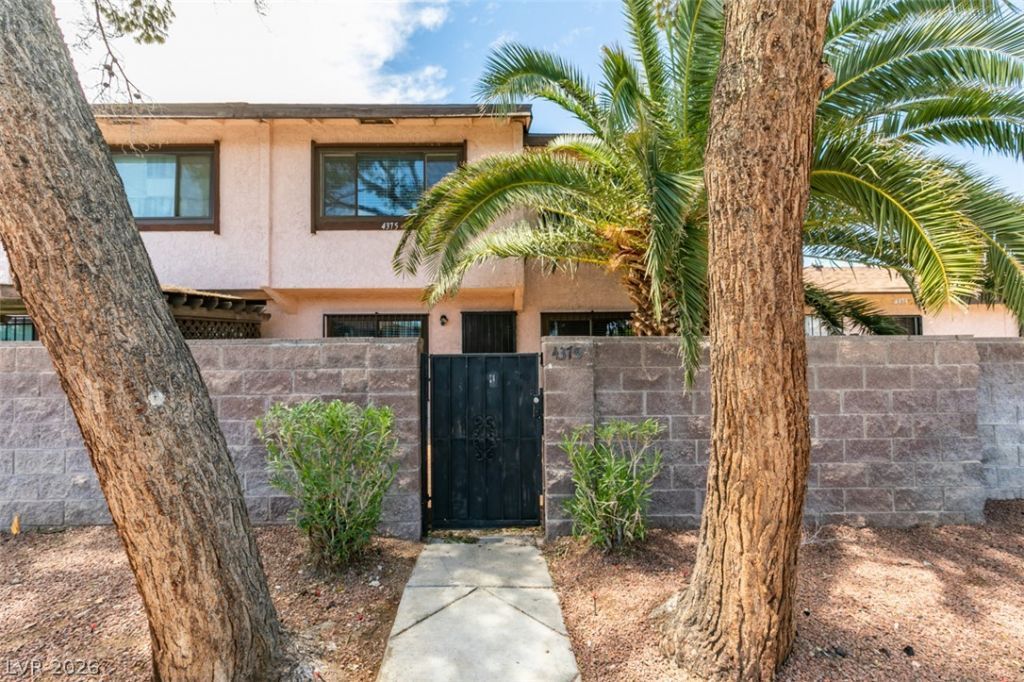
MUST SÎ?E!!! Grеat oÑ?Ñ?οrtunÑ?tÑ? tο own this charming 3 BEDRÎ?OÎ?, 2 BATH TOWNHOME WITH AN ATTACHED 2-CAR GARAGE in a convenient central Las Vegas location! Spacious 1,220 sq. ft. floor plan featuring LUXURY VINYL PLANK FLOORING throughout the downstairs living areas, FRESH INTERIOR PAINT and tons of natural light. Kitchen features UPDATED COUNTERTOPS, newer sink, plenty of cabinet space and all appliances included. Large primary bedroom with BUILT-IN SHELVING AND GENEROUS CLOSET SPACE. Secondary bedrooms offer plenty of flexibility, including an upstairs PRIVATE DECK/BALCONY. Enjoy your own enclosed front patio surrounded by mature landscaping, plus the convenience of a PRIVATE ATTACHED 2-CAR GARAGE with washer and dryer. Community amenities include POOL, SPA, CLUBHOUSE AND TENNIS COURTS. Fantastic central location close to UNLV, THE LAS VEGAS STRIP, AIRPORT, SHOPPING, DINING AND HOSPITALS. Perfect opportunity for an owner occupant or investor. THIS ONE WON'T LAST!!!
Property Features
Property Type: Residential - Townhouse
Cooling: Central Air, Electric
Garage: 2 car attached
Heating: Central, Gas
Home Style: Two Story
Roof Type: Composition, Shingle
Stories: 2.0
Taxes: $444
Year Built: 1978
Amenities
Window Treatments
Balcony
Patio
Feature Descriptions
Appliances: Dryer, Dishwasher, Disposal, Gas Range, Refrigerator, Washer
Association Amenities: Clubhouse, Pool, Spa/Hot Tub
Community Features: Pool
Days on Site: 3
Exterior: Frame, Stucco
Fencimg: Block, Partial
Flooring: Carpet, Ceramic Tile, Linoleum, Vinyl
HOA Fee: 99/ Monthly
Hot Tub: Yes
Laundry: Electric Dryer Hookup, Gas Dryer Hookup, In Garage
Lot: < 1/4 Acre
Parcel#: 162-23-211-089
Parking: Attached, Garage, Garage Door Opener, Guest, Inside Entrance, Private
Parking Notes: Attached, Garage, Garage Door Opener, Guest, Inside En
Patio/Porch: Balcony, Patio
Pool: Community
Sewer: Public Sewer
Swimming Pool: Yes
Utilities: Cable Available
Water: Public
Window: Window Treatments
Room Sizes
Living Room: 13 X 10
Dining Room: 8 X 9
Bedroom 3: 10 X 10
Bedroom 2: 9 X 9
Primary Bedroom: 11 X 13
Local Schools
High School: Del Sol HS
Middle School: Orr William E.
Elementary School: Paradise,Paradise
Listed By / Shown By
Listed By
Agency Name: Realty Expertise
Agency Contact: (702) 217-8012
Agent Name: Eddie Meese

Shown By
Agent Name: Tracy Winkelman
Agent Phone: (831) 430-6005
Agency Title: Wardley Real Estate

Estimate Your Payment
Estimated Payment
$ 1,105.86 per month $993.02 Principal & Interest $37.00 Property Tax $75.83 Homeowner's InsuranceChange Payment Information




"GLVAR MLS deems information realiable but not guaranteed."
Listing data compilation and photo(s) © 2026 Greater Las Vegas Association of REALTORS® MLS , All Rights Reserved.
Privacy Policy / DMCA Notice / ADA Accessibility


This site is hosted, designed and copyright
© 1994 - 2026 by
Delta Media Group, Inc. -- Patent Pending --
Agent License Information: S.0174101
4375 Spencer Street | MLS# 2808702
This townhouse located at 4375 Spencer Street , Las Vegas, NV 89119 is currently listed for sale with an asking price of $260,000. This property was built in 1978 and has 3 bedrooms and 1 full and 1 partial baths with 1220 sq. ft. Spencer Street is located in the UNIVERSITY BILTMORE subdivision. Search UNIVERSITY BILTMORE real estate on www.sell-your-vegas-home.com today.