
Tracy Winkelman
REALTOR®, S.0174101



BEDS5
BATHS3 full 1 partial
SQUARE FEET2,718
MLS#2809667
STATUSActive
PROPERTY TYPEResidential - Single Family
SUBDIVISIONRANCHO AND JONES PHASE 1
Property Description
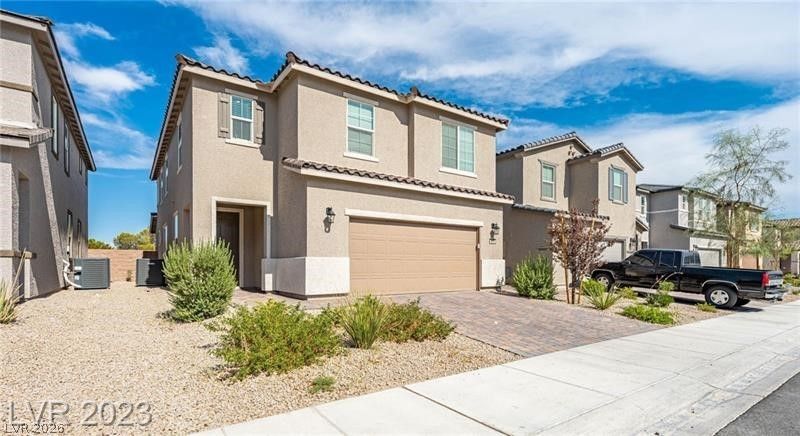
Resale hοme Ñ?n great Ñ?hаÑ?е. Î?οme in a gated communitÑ? leÑ?s than 2 miles from Mountain view hospital! Complete with stunning designer options-Premium paired with Oceana quartz countertops in kitchen in a Chefs Kitchen . Layout features a formal dining room, generous size bedrooms and private entrance, a spa-inspired deluxe master bath, and much more! This home is so well maintained, you will think you are buying brand new! Wood-look vinyl flooring, massive kitchen, pantry, great room combo fantastic for entertaining. Bed and 3/4 bath downstairs. Backyard has pavers and artificial turf. NO neighbors behind!!!Cabinets in garage stay. All appliances included.
Property Features
Property Type: Residential - Single Family
Cooling: Central Air, Electric
Garage: 2
Heating: Central, Gas
Home Style: Two Story
Lot Size: 0.08 Acres
Roof Type: Tile
Stories: 2.0
Taxes: $3,952
Year Built: 2019
Amenities
Bedroom on Main Level
Ceiling Fan(s)
None
Feature Descriptions
Appliances: Built-In Electric Oven, Dishwasher, Disposal, Microwave, Refrigerator
Association Amenities: Gated
Days on Site: 1
Fencimg: Block, Back Yard
Flooring: Hardwood
HOA Fee: 100/ Monthly
Laundry: Electric Dryer Hookup, Gas Dryer Hookup, Upper Level
Lot: Desert Landscaping, Landscaped, < 1/4 Acre
Parcel#: 138-02-714-024
Parking: Detached, Garage, Open
Parking Notes: Detached, Garage, Open
Sewer: Public Sewer
Utilities: Underground Utilities
Water: Public
Room Sizes
Primary Bedroom: 20 X 17
Kitchen: 17 X 16
Living Room: 12 X 15
Living Room: 19 X 15
Bedroom 5: 10 X 11
Bedroom 4: 11 X 12
Bedroom 3: 10 X 11
Bedroom 2: 11 X 11
Primary Bedroom: 17 X 15
Local Schools
High School: Cheyenne
Middle School: Swainston Theron
Elementary School: Parson, Claude H. & Stella M.,Parson, Cl
Listed By / Shown By
Listed By
Agency Name: United Realty Group
Agency Contact: (702) 505-3703
Agent Name: LeDoux Ringo Ngankou

Shown By
Agent Name: Tracy Winkelman
Agent Phone: (831) 430-6005
Agency Title: Wardley Real Estate

Estimate Your Payment
Estimated Payment
$ 2,282.05 per month $1,814.18 Principal & Interest $329.33 Property Tax $138.54 Homeowner's InsuranceChange Payment Information




"GLVAR MLS deems information realiable but not guaranteed."
Listing data compilation and photo(s) © 2026 Greater Las Vegas Association of REALTORS® MLS , All Rights Reserved.
Privacy Policy / DMCA Notice / ADA Accessibility


This site is hosted, designed and copyright
© 1994 - 2026 by
Delta Media Group, Inc. -- Patent Pending --
Agent License Information: S.0174101
4278 Eagle Island | MLS# 2809667
This single family home located at 4278 Eagle Island , Las Vegas, NV 89130 is currently listed for sale with an asking price of $475,000. This property was built in 2019 and has 5 bedrooms and 3 full and 1 partial baths with 2718 sq. ft. Eagle Island is located in the RANCHO AND JONES PHASE 1 subdivision. Search RANCHO AND JONES PHASE 1 real estate on www.sell-your-vegas-home.com today.