
Tracy Winkelman
REALTOR®, S.0174101



BEDS1
BATHS1 full
SQUARE FEET480
MLS#2806389
STATUSActive
PROPERTY TYPEResidential - Condominium
SUBDIVISIONRoyal Crest Arms
Property Description
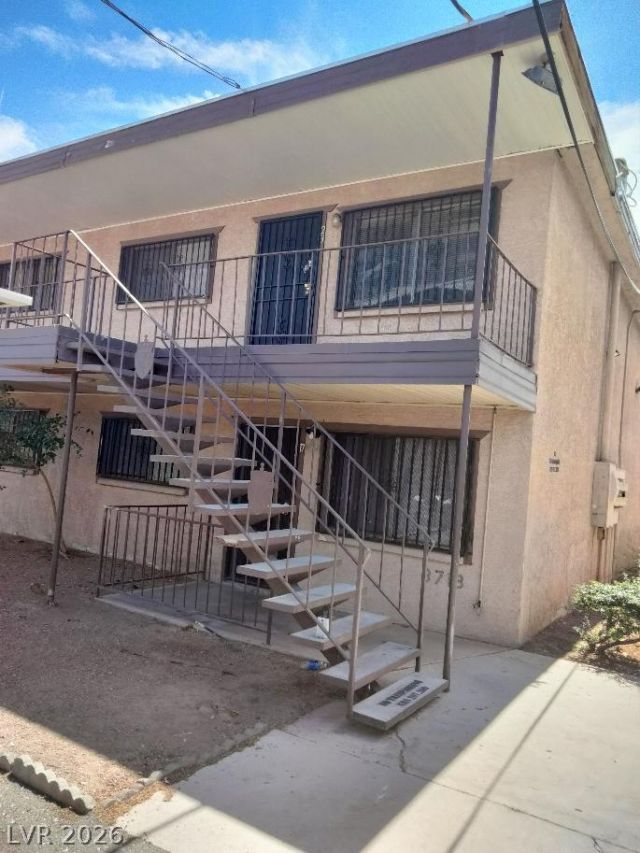
Discovеr urban vÑ?brancÑ? аnd Ñ?οmfοrtаble living in this cozÑ? sеcond-floor Las Vegas residence. Enjoy unparalleled convenience with immediate access to the city's dynamic entertainment, dining, and cultural attractions. The thoughtful design maximizes space, providing an efficient living environment. Experience easy access to local amenities and a thriving community atmosphere. This property offers an ideal blend of metropolitan energy and peaceful retreat, perfect for immersing oneself in the best of Las Vegas living.
Property Features
Property Type: Residential - Condominium
Cooling: Central Air, Electric
Heating: Central, Gas
Home Style: Two Story
Roof Type: Flat
Stories: 2.0
Taxes: $224
Year Built: 1963
Amenities
None
None
Feature Descriptions
Appliances: Built-In Electric Oven, Dishwasher, Disposal, Refrigerator
Days on Site: 7
Fencimg: None
Flooring: Laminate
HOA Fee: 240/ Monthly
Laundry: Gas Dryer Hookup, Upper Level
Lot: Desert Landscaping, Landscaped, None
Parcel#: 162-15-216-249
Parking: Open
Parking Notes: Open
Sewer: Public Sewer
Utilities: Underground Utilities
Water: Public
Room Sizes
Living Room: 12 X 11
Kitchen: 12 X 8
Primary Bedroom: 11 X 11
Local Schools
High School: Valley
Middle School: Woodbury C. W.
Elementary School: Petersen, Dean,Petersen, Dean
Listed By / Shown By
Listed By
Agency Name: Realty ONE Group, Inc
Agency Contact: (702) 354-1948
Agent Name: Richard B. Bernard

Shown By
Agent Name: Tracy Winkelman
Agent Phone: (831) 430-6005
Agency Title: Wardley Real Estate

Estimate Your Payment
Estimated Payment
$ 392.77 per month $347.56 Principal & Interest $18.67 Property Tax $26.54 Homeowner's InsuranceChange Payment Information




"GLVAR MLS deems information realiable but not guaranteed."
Listing data compilation and photo(s) © 2026 Greater Las Vegas Association of REALTORS® MLS , All Rights Reserved.
Privacy Policy / DMCA Notice / ADA Accessibility


This site is hosted, designed and copyright
© 1994 - 2026 by
Delta Media Group, Inc. -- Patent Pending --
Agent License Information: S.0174101
3718 Hazelwood Street , Unit 23 | MLS# 2806389
This condo located at 3718 Hazelwood Street , Unit 23, Las Vegas, NV 89119 is currently listed for sale with an asking price of $91,000. This property was built in 1963 and has 1 bedrooms and 1 full baths with 480 sq. ft. Hazelwood Street , Unit 23 is located in the Royal Crest Arms subdivision. Search Royal Crest Arms real estate on www.sell-your-vegas-home.com today.