
Tracy Winkelman
REALTOR®, S.0174101



BEDS3
BATHS2 full 1 partial
SQUARE FEET1,521
MLS#2834639
STATUSActive
PROPERTY TYPERental - Single Family
SUBDIVISIONTerracina
Property Description
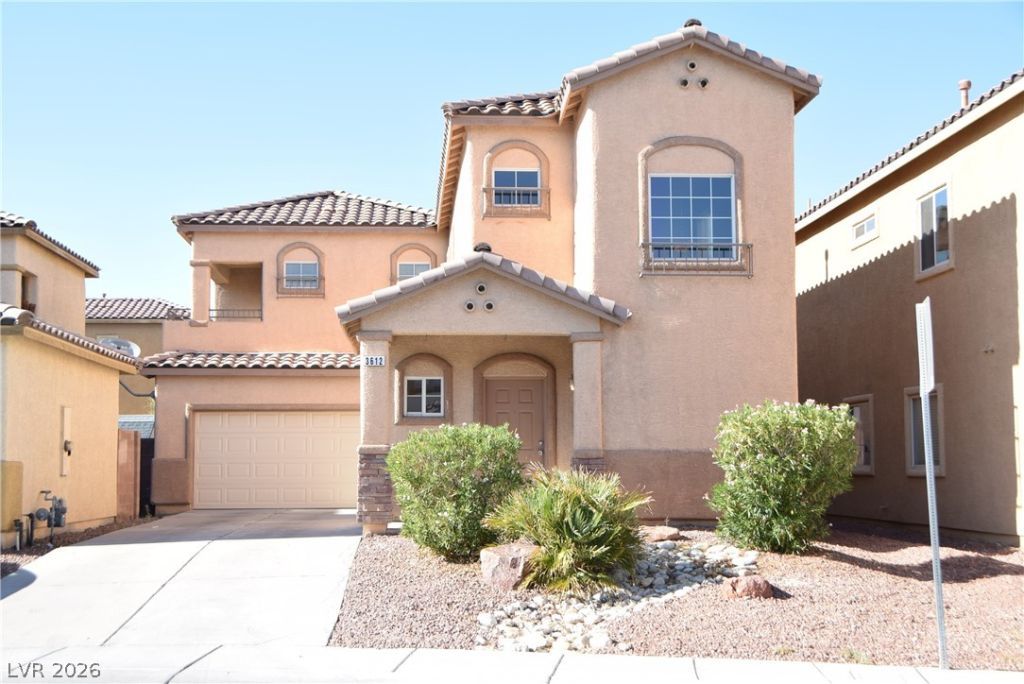
Discover this beautiful 2-story home in North Las Vegas offering 3 bedrooms and 2.5 bathrooms. The interior features wood vinyl flooring, all tile floors downstairs, and a spacious bedroom layout. The home includes all major appliances, wired alarm capability, and a private driveway with spacious parking. A low-maintenance backyard adds to the appeal, providing practical outdoor space with ease of upkeep.To help ensure a smooth and efficient process for everyone, please verify that you meet the following RENTAL QUALIFICATIONS before scheduling a showing:- Atleast 650+ credit scores for all applicants- Proof of income = 3x the rent (can be combined with co-applicant)- No prior evictions/No collection balance- No pets- Approved applicants must be ready to move in within 2–4 weeks.APPLY ONLINE or IN OFFICE: $85 application fee per adult applicant. Application fees are non-refundable once screening and verification activities have been initiated.
Property Features
Property Type: Rental - Single Family
Cooling: Central Air, Electric
Garage: 2
Heating: Central, Gas
Home Style: Two Story
Lot Size: 0.10 Acres
Roof Type: Tile
Stories: 2.0
Year Built: 2006
Amenities
Bathroom on Main Level
Window Treatments
Feature Descriptions
Appliances: Dryer, Dishwasher, Gas Cooktop, Disposal, Gas Oven, Gas Range, Refrigerator, Washer/Dryer, Washer/DryerAllInOne, Washer
Association Amenities: Playground
Exterior: Frame, Stucco
Fencimg: Block, Back Yard
Flooring: Luxury Vinyl Plank, Tile
Laundry: Electric Dryer Hookup, Main Level
Parcel#: 123-30-215-030
Parking: Garage, Private
Parking Notes: Garage, Private
Special View Info: Mountain(s)
Utilities: Cable Available
Window: Blinds
Room Sizes
Living Room: 10 X 11
Family Room: 10 X 11
Dining Room: 8 X 10
Bedroom 2: 10 X 11
Primary Bedroom: 10 X 13
Local Schools
High School: Legacy
Middle School: Johnston Carroll
Elementary School: Dickens, D. L. Dusty,Dickens, D. L. Dust
Listed By / Shown By
Listed By
Agency Name: RE/Sys
Agency Contact: 702-870-3226
Agent Name: Diosa Y. Echavez

Shown By
Agent Name: Tracy Winkelman
Agent Phone: (831) 430-6005
Agency Title: Wardley Real Estate





"GLVAR MLS deems information realiable but not guaranteed."
Listing data compilation and photo(s) © 2026 Greater Las Vegas Association of REALTORS® MLS , All Rights Reserved.
Privacy Policy / DMCA Notice / ADA Accessibility


This site is hosted, designed and copyright
© 1994 - 2026 by
Delta Media Group, Inc. -- Patent Pending --
Agent License Information: S.0174101
3612 Terneza Avenue | MLS# 2834639
This property located at 3612 Terneza Avenue , North Las Vegas, NV 89081 is currently listed for rent with an asking price of $1,690 / Monthly. Search North Las Vegas real estate on www.sell-your-vegas-home.com today.