
Tracy Winkelman
REALTOR®, S.0174101



BEDS6
BATHS3 full
SQUARE FEET3,571
MLS#2833436
STATUSActive
PROPERTY TYPEResidential - Single Family
SUBDIVISIONBell Vista U4
Property Description
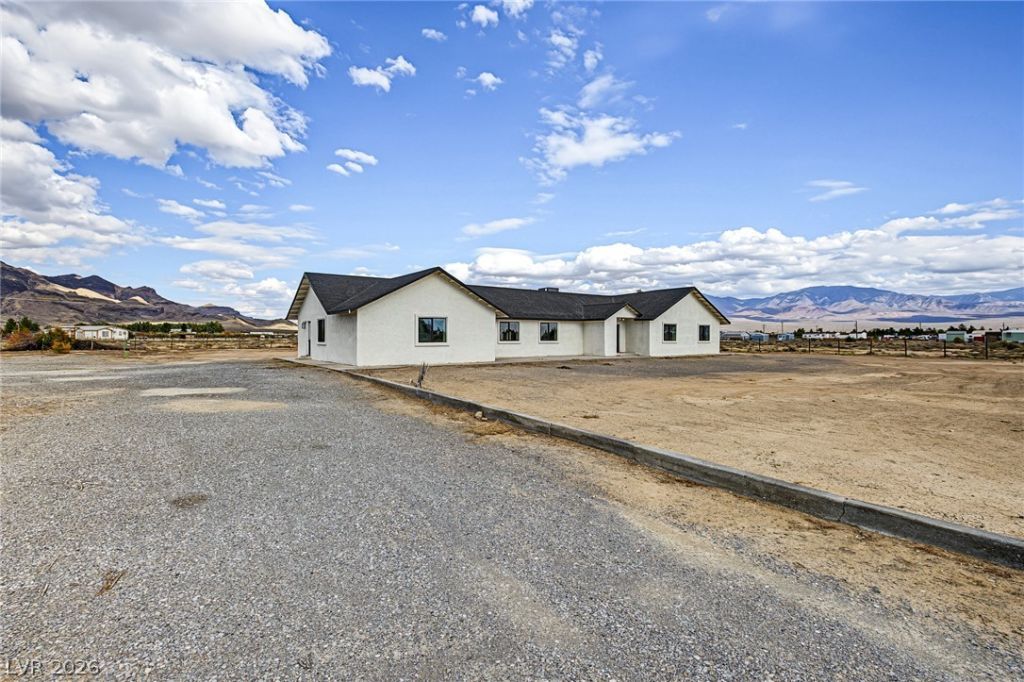
Completely remodeled and move-in ready, this spacious 6-bedroom home blends classic country charm with modern finishes. Thoughtful split floor plan offers privacy and flow, while an expansive open-concept kitchen and living area create the perfect setting for hosting and entertaining. Generous rooms, updated fixtures, and contemporary touches throughout. The lot has been cleared and is ready for your vision — perfect for gardens, outdoor entertaining spaces, or future additions. Easy to personalize and ideal for buyers who want turnkey living with room to grow.
Property Features
Property Type: Residential - Single Family
Cooling: Central Air, Electric,2 Units
Heating: Central, Electric, Multiple Heating Units
Home Style: One Story
Lot Size: 1.80 Acres
Roof Type: Composition, Shingle
Stories: 1.0
Taxes: $2,187
Year Built: 1995
Amenities
Bathroom on Main Level
Bedroom on Main Level
Ceiling Fan(s)
Full Bath on Main Level
Handicap Access
Primary Downstairs
Window Treatments
Programmable Thermostat
Circular Driveway
Handicap Accessible
Patio
Private Yard
Feature Descriptions
Accessibility: Grip-Accessible Features, Levered Handles
Appliances: Dryer, Dishwasher, ENERGY STAR Qualified Appliances, Electric Range, Electric Water Heater, Disposal, Multiple Water Heaters, Refrigerator, Water Heater, Washer
Association Amenities: None
Exterior: Block, Stucco, Drywall
Fencimg: Chain Link, Full
Flooring: Tile
Laundry: Electric Dryer Hookup, Laundry Closet, Laundry Room
Lot: 1 to 5 Acres, Corner Lot
Parcel#: 28-243-07
Parking: Attached, Garage, Garage Door Opener, Inside Entrance, Open
Parking Notes: Attached, Garage, Garage Door Opener, Inside Entrance
Patio/Porch: Covered, Patio
Sewer: Septic Tank
Special View Info: Mountain(s)
Utilities: Electricity Available, Underground Utilities, Septic Available
Water: Private, Well
Window: Double Pane Windows, Low-Emissivity Windows, Plantation Shutters, Window Treatments
Room Sizes
Dining Room: 20 X 20
Kitchen: 15 X 30
Bedroom 6: 11 X 19
Bedroom 5: 11 X 15
Bedroom 4: 11 X 12
Bedroom 3: 11 X 13
Bedroom 2: 11 X 12
Primary Bedroom: 15 X 18
Local Schools
High School: Pahrump Valley
Middle School: Rosemary Clarke
Elementary School: Manse,Manse
Listed By / Shown By
Listed By
Agency Name: Home Property Management & Rea
Agency Contact: 702-331-4441
Agent Name: Guadalupe Saenz

Shown By
Agent Name: Tracy Winkelman
Agent Phone: (831) 430-6005
Agency Title: Wardley Real Estate

Estimate Your Payment
Estimated Payment
$ 2,809.17 per month $2,440.55 Principal & Interest $182.25 Property Tax $186.38 Homeowner's InsuranceChange Payment Information




"GLVAR MLS deems information realiable but not guaranteed."
Listing data compilation and photo(s) © 2026 Greater Las Vegas Association of REALTORS® MLS , All Rights Reserved.
Privacy Policy / DMCA Notice / ADA Accessibility


This site is hosted, designed and copyright
© 1994 - 2026 by
Delta Media Group, Inc. -- Patent Pending --
Agent License Information: S.0174101
3431 Joanita Street | MLS# 2833436
This single family home located at 3431 Joanita Street , Pahrump, NV 89060 is currently listed for sale with an asking price of $639,000. This property was built in 1995 and has 6 bedrooms and 3 full baths with 3571 sq. ft. Joanita Street is located in the Bell Vista U4 subdivision. Search Bell Vista U4 real estate on www.sell-your-vegas-home.com today.