
Tracy Winkelman
REALTOR®, S.0174101



BEDS3
BATHS2 full
SQUARE FEET1,112
MLS#2821420
STATUSActive
PROPERTY TYPEResidential - Single Family
SUBDIVISIONHeritage Place
Property Description
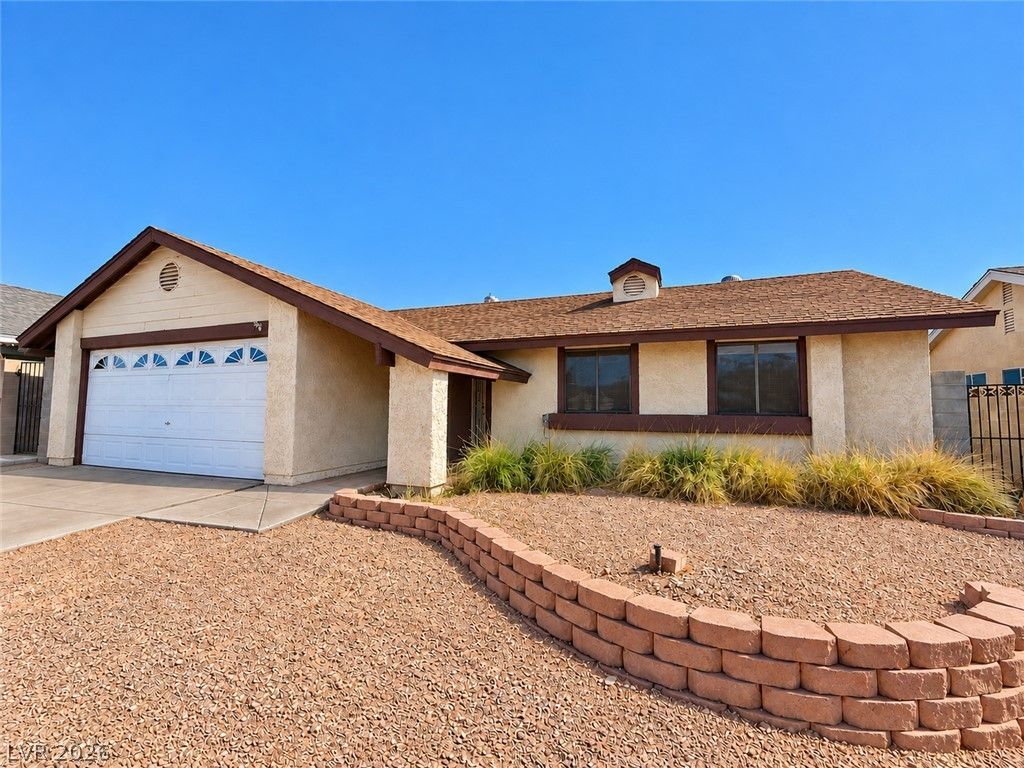
A classic single-story design defines this Henderson residence, offering a serene and inviting setting. The home features three bedrooms and two bathrooms (1 tub and 1 shower) and a two car garage, providing a comfortable environment for daily living and personal routines. Brand New Air Conditioner in May 2026! Great handyman opportunity. Spanning 1,112 square feet of living area, the interior spaces deliver a practical layout for relaxation and everyday activities. The design emphasizes straightforward functionality and an easy transition between rooms. Situated on a lot measuring 6,000 square feet, the outdoor space offers potential for utility and leisure. Schedule a viewing today to experience the simple charm and quiet lifestyle offered by this home. Ask your lender how an interest rate buy down can reduce your monthly payment!
Property Features
Property Type: Residential - Single Family
Cooling: Central Air, Electric
Garage: 2
Heating: Central, Gas
Home Style: One Story
Lot Size: 0.15 Acres
Roof Type: Tile
Stories: 1.0
Taxes: $1,281
Year Built: 1984
Amenities
Bathroom on Main Level
Bedroom on Main Level
Ceiling Fan(s)
Full Bath on Main Level
Primary Downstairs
Private Yard
Feature Descriptions
Appliances: Dryer, Dishwasher, Disposal, Gas Range, Refrigerator
Association Amenities: None
Exterior: Drywall
Fencimg: Block, Back Yard
Flooring: Carpet, Tile
Laundry: Gas Dryer Hookup, Laundry Room
Lot: < 1/4 Acre
Parcel#: 178-24-613-035
Parking: Attached, Garage, Inside Entrance, Open, Private
Parking Notes: Attached, Garage, Inside Entrance, Open, Private
Sewer: Public Sewer
Special View Info: Mountain(s)
Utilities: Underground Utilities
Water: Public
Room Sizes
Dining Room: 10 X 10
Bedroom 3: 10 X 10
Bedroom 2: 10 X 10
Living Room: 17 X 13
Primary Bedroom: 12 X 11
Local Schools
High School: Foothill
Middle School: Mannion Jack & Terry
Elementary School: Newton, Ulis,Newton, Ulis
Listed By / Shown By
Listed By
Agency Name: Realty ONE Group, Inc
Agency Contact: charleskap@gmail.com
Agent Name: Richard C. Kaphengst

Shown By
Agent Name: Tracy Winkelman
Agent Phone: (831) 430-6005
Agency Title: Wardley Real Estate

Estimate Your Payment
Estimated Payment
$ 1,380.75 per month $1,183.61 Principal & Interest $106.75 Property Tax $90.39 Homeowner's InsuranceChange Payment Information




"GLVAR MLS deems information realiable but not guaranteed."
Listing data compilation and photo(s) © 2026 Greater Las Vegas Association of REALTORS® MLS , All Rights Reserved.
Privacy Policy / DMCA Notice / ADA Accessibility


This site is hosted, designed and copyright
© 1994 - 2026 by
Delta Media Group, Inc. -- Patent Pending --
Agent License Information: S.0174101
325 W Chesapeake Way | MLS# 2821420
This single family home located at 325 W Chesapeake Way , Henderson, NV 89015 is currently listed for sale with an asking price of $309,900. This property was built in 1984 and has 3 bedrooms and 2 full baths with 1112 sq. ft. W Chesapeake Way is located in the Heritage Place subdivision. Search Heritage Place real estate on www.sell-your-vegas-home.com today.