
Tracy Winkelman
REALTOR®, S.0174101



BEDS3
BATHS2 full 1 partial
SQUARE FEET1,445
MLS#2809428
STATUSActive
PROPERTY TYPEResidential - Single Family
SUBDIVISIONCadence 3-K5 3-K7 Midtown Phase 3
Property Description
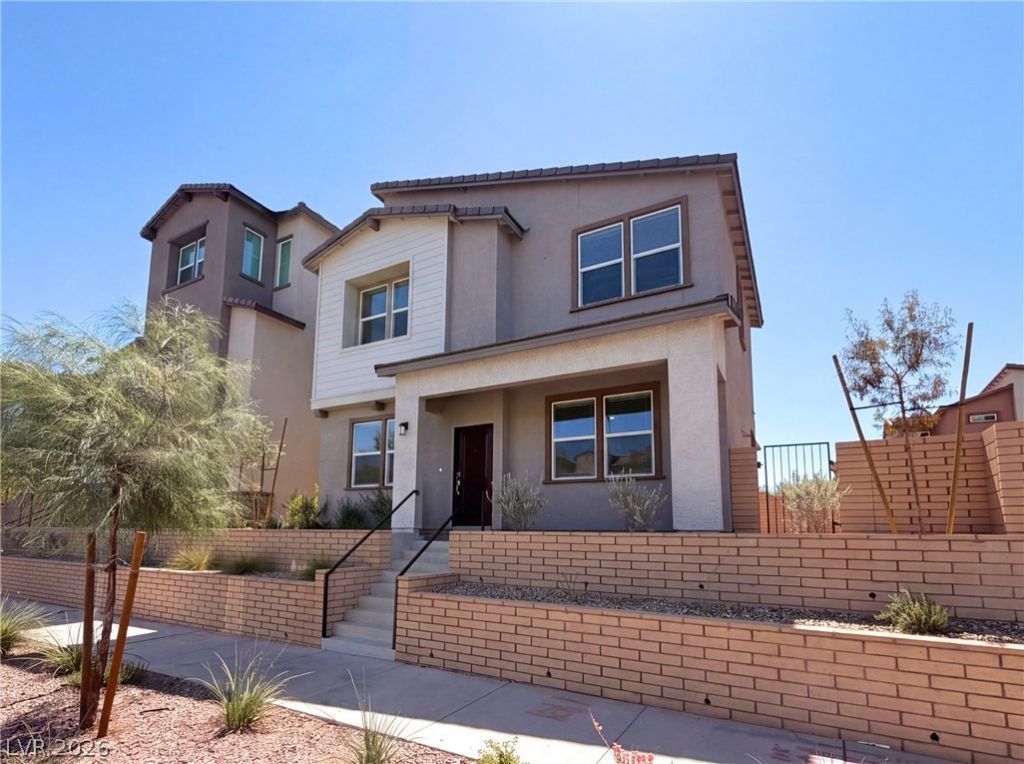
Welcome tο Cadеnce, whеrе mοdеrn Ñ?tÑ?le and everyday cοnvenÑ?ence come together in this stunning new two-story home. The open main level is designed for easy entertaining and comfortable daily living, with the kitchen, living, and dining areas flowing seamlessly together. The kitchen features upgraded white cabinets, quartz countertops, and a clean, contemporary design that feels both bright and timeless. Ceramic tile and luxury vinyl plank flooring add durability and style throughout, creating a fresh, low-maintenance feel. Upstairs, two secondary bedrooms share the level with the luxurious primary suite, complete with a spa-inspired bathroom and generous walk-in closet for a relaxing private retreat. An attached 2-car garage provides convenient parking and storage, while the gated yard offers outdoor space for pets, play, gardening, or relaxing evenings at home. Located in the desirable Cadence community, this home offers new-home comfort, upgraded finishes, and a lifestyle designed for connection, ease, and enjoyment.
Property Features
Property Type: Residential - Single Family
Cooling: Central Air, Electric
Garage: 2 car attached
Heating: Central, Gas
Home Style: Two Story
Lot Size: 0.05 Acres
Roof Type: Tile
Stories: 2.0
Taxes: $1,008
Year Built: 2025
Amenities
None
Feature Descriptions
Appliances: Gas Range, Microwave
Association Amenities: None
Fencimg: None
Flooring: Carpet, Linoleum, Tile, Vinyl
Laundry: Electric Dryer Hookup, Laundry Room
Lot: Desert Landscaping, Landscaped, < 1/4 Acre
Parcel#: 179-07-629-005
Parking: Attached, Garage, Private
Parking Notes: Attached, Garage, Private
Sewer: Public Sewer
Utilities: Underground Utilities
Water: Public
Room Sizes
Bedroom 3: 12 X 11
Bedroom 2: 10 X 10
Primary Bedroom: 16 X 12
Living Room: 16 X 13
Kitchen: 13 X 11
Local Schools
High School: Basic Academy
Middle School: Brown B. Mahlon
Elementary School: Sewell, C.T.,Sewell, C.T.
Listed By / Shown By
Listed By
Agency Name: Opendoor Brokerage LLC
Agency Contact: 480-351-6622
Agent Name: Rachel Griego

Shown By
Agent Name: Tracy Winkelman
Agent Phone: (831) 430-6005
Agency Title: Wardley Real Estate

Estimate Your Payment
Estimated Payment
$ 1,769.51 per month $1,565.92 Principal & Interest $84.00 Property Tax $119.58 Homeowner's InsuranceChange Payment Information




"GLVAR MLS deems information realiable but not guaranteed."
Listing data compilation and photo(s) © 2026 Greater Las Vegas Association of REALTORS® MLS , All Rights Reserved.
Privacy Policy / DMCA Notice / ADA Accessibility


This site is hosted, designed and copyright
© 1994 - 2026 by
Delta Media Group, Inc. -- Patent Pending --
Agent License Information: S.0174101
305 Crescent Glow Lane | MLS# 2809428
This single family home located at 305 Crescent Glow Lane , Henderson, NV 89015 is currently listed for sale with an asking price of $410,000. This property was built in 2025 and has 3 bedrooms and 2 full and 1 partial baths with 1445 sq. ft. Crescent Glow Lane is located in the Cadence 3-K5 3-K7 Midtown Phase 3 subdivision. Search Cadence 3-K5 3-K7 Midtown Phase 3 real estate on www.sell-your-vegas-home.com today.