
Tracy Winkelman
REALTOR®, S.0174101



BEDS4
BATHS3 full 1 partial
SQUARE FEET3,232
MLS#2809328
STATUSActive
PROPERTY TYPEResidential - Single Family
SUBDIVISIONInspirada Pod 3-2
Property Description
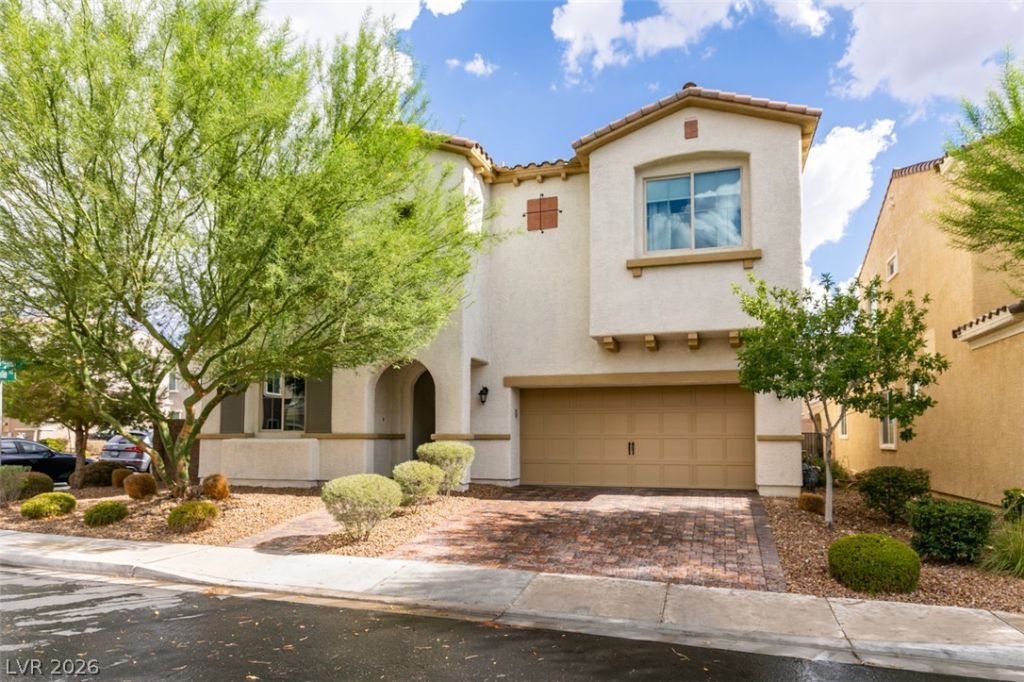
Better than ? mod?l home! ?h???? ??tunn??ng b?auty has it all; from th? pr??vate outdoor oasis with a sparkling pool & spa to the covered patio, perfect for outdoor dining or relaxing. A separate open courtyard adds even more charm and privacy, with no side neighbor. Inside, you'll find a versatile den with endless possibilities, use it as an office, workout room, play area, or additional living space. Upstairs features four over-sized bedrooms, a spacious loft, and a conveniently located second floor stylish laundry room. The main level high ceilings draws your eyes to your new rock wall!! Bright, open-concept layout with expansive living spaces designed for entertaining of family & friends. This oasis style home has it all! Master-plan of Inspirada has something for everyone, jogging trails, grassy parks, community pools, numerous parks and play areas, farmers markets, social events, the list is endless on fun to be had while in your new community.
Property Features
Property Type: Residential - Single Family
Cooling: Central Air, Electric, High Efficiency,2 Units
Garage: 2 car attached
Heating: Central, Gas, Multiple Heating Units, Zoned
Home Style: Two Story
Lot Size: 0.14 Acres
Roof Type: Composition, Pitched, Shingle, Tile
Stories: 2.0
Taxes: $6,036
Year Built: 2018
Amenities
Ceiling Fan(s)
Window Treatments
Programmable Thermostat
Built-in Barbecue
Barbecue
Courtyard
Patio
Private Yard
Sprinkler/Irrigation
Feature Descriptions
Appliances: Built-In Electric Oven, Dryer, Dishwasher, ENERGY STAR Qualified Appliances, Disposal, Gas Range, Microwave, Refrigerator, Water Softener Owned, Tankless Water Heater, Washer
Association Amenities: Jogging Path, Playground, Park, Pool, Spa/Hot Tub
Community Features: Pool
Fencimg: Block, Back Yard
Flooring: Carpet, Tile
HOA Fee: 255/ Quarterly
Hot Tub: Yes
Laundry: Gas Dryer Hookup, Laundry Room, Upper Level
Lot: Fruit Trees, Sprinklers In Rear, Sprinklers Timer, Trees, < 1/4 Acre
Parcel#: 191-23-515-069
Parking: Attached, Epoxy Flooring, Garage, Garage Door Opener, Inside Entrance, Open
Parking Notes: Attached, Epoxy Flooring, Garage, Garage Door Opener,
Patio/Porch: Covered, Patio
Pool: In Ground, Private, Pool/Spa Combo, Waterfall, Community
Sewer: Public Sewer
Spa: Yes
Spa: In Ground
Swimming Pool: Yes
Utilities: Underground Utilities
Water: Public
Window: Blinds, Double Pane Windows
Room Sizes
Kitchen: 15 X 19
Bedroom 4: 11 X 12
Bedroom 3: 11 X 12
Bedroom 2: 11 X 19
Primary Bedroom: 15 X 20
Local Schools
High School: Liberty
Middle School: Webb, Del E.
Elementary School: Ellis, Robert and Sandy,Ellis, Robert an
Listed By / Shown By
Listed By
Agency Name: THE Brokerage A RE Firm
Agency Contact: (702) 339-3930
Agent Name: Julie Seed

Shown By
Agent Name: Tracy Winkelman
Agent Phone: (831) 430-6005
Agency Title: Wardley Real Estate

Estimate Your Payment
Estimated Payment
$ 4,572.88 per month $3,781.13 Principal & Interest $503.00 Property Tax $288.75 Homeowner's InsuranceChange Payment Information




"GLVAR MLS deems information realiable but not guaranteed."
Listing data compilation and photo(s) © 2026 Greater Las Vegas Association of REALTORS® MLS , All Rights Reserved.
Privacy Policy / DMCA Notice / ADA Accessibility


This site is hosted, designed and copyright
© 1994 - 2026 by
Delta Media Group, Inc. -- Patent Pending --
Agent License Information: S.0174101
3033 Villanelle Avenue | MLS# 2809328
This single family home located at 3033 Villanelle Avenue, Henderson, NV 89044 is currently listed for sale with an asking price of $990,000. This property was built in 2018 and has 4 bedrooms and 3 full and 1 partial baths with 3232 sq. ft. Villanelle Avenue is located in the Inspirada Pod 3-2 subdivision. Search Inspirada Pod 3-2 real estate on www.sell-your-vegas-home.com today.