
Tracy Winkelman
REALTOR®, S.0174101



BEDS3
BATHS2 full 1 partial
SQUARE FEET1,736
MLS#2809545
STATUSActive
PROPERTY TYPERental - Townhouse
SUBDIVISIONInspirada Pod 4-3
Property Description
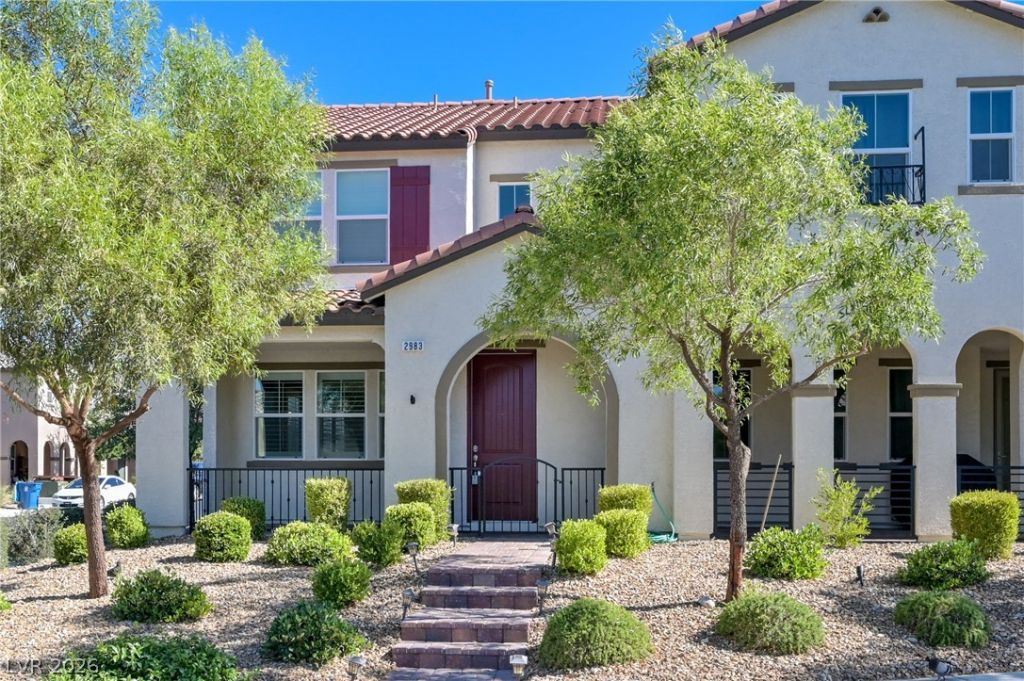
Inspirаda!! Cοmmunity Ροοl/Ð?Ñ?а/Playground, Basketbаll/jοgging Trails!!! Corner Lot!! Home includes Living/dining room. Kitchen: Granite counter tops, Custom Cabinets, Island, Breakfast bar, Pantry, side by side refrigerator with Ice-maker, Stains steel sink stove and Microwave, Recessed lighting. Laundry room includes upgraded front loading washer and dryer. Tile downstairs, Vinyl Plank upstairs, no carpet! Tankless Hot water heater!!
Property Features
Property Type: Rental - Townhouse
Cooling: Central Air, Gas
Garage: 2
Heating: Central, Gas
Home Style: Two Story
Lot Size: 0.05 Acres
Roof Type: Pitched, Tile
Stories: 2.0
Year Built: 2018
Amenities
Window Treatments
Feature Descriptions
Appliances: Dryer, Dishwasher, Disposal, Gas Range, Microwave, Refrigerator, Washer/Dryer, Washer/DryerAllInOne, Washer
Association Amenities: Basketball Court, Jogging Path, Barbecue, Playground, Park, Pool, Spa/Hot Tub
Community Features: Pool
Exterior: Frame, Stucco
Fencimg: None
Flooring: Ceramic Tile, Luxury Vinyl Plank
Hot Tub: Yes
Laundry: Gas Dryer Hookup, Upper Level
Parcel#: 191-24-414-082
Parking: Garage, Open, Private
Parking Notes: Garage, Open, Private
Pets Allowed: Yes, Negotiable
Pool: Association, Community
Swimming Pool: Yes
Utilities: Cable Not Available, Underground Utilities
Window: Window Treatments
Room Sizes
Bedroom 3: 10 X 10
Primary Bedroom: 15 X 13
Living Room: 13 X 11
Local Schools
High School: Liberty
Middle School: Webb, Del E.
Elementary School: Ellis, Robert and Sandy,Ellis, Robert an
Listed By / Shown By
Listed By
Agency Name: NV Superior Properties
Agency Contact: 702-773-2333
Agent Name: Mark A. Lister

Shown By
Agent Name: Tracy Winkelman
Agent Phone: (831) 430-6005
Agency Title: Wardley Real Estate





"GLVAR MLS deems information realiable but not guaranteed."
Listing data compilation and photo(s) © 2026 Greater Las Vegas Association of REALTORS® MLS , All Rights Reserved.
Privacy Policy / DMCA Notice / ADA Accessibility


This site is hosted, designed and copyright
© 1994 - 2026 by
Delta Media Group, Inc. -- Patent Pending --
Agent License Information: S.0174101
2983 Duverney Avenue | MLS# 2809545
This property located at 2983 Duverney Avenue , Henderson, NV 89044 is currently listed for rent with an asking price of $2,250 / Monthly. Search Henderson real estate on www.sell-your-vegas-home.com today.