
Tracy Winkelman
REALTOR®, S.0174101



BEDS1
BATHS1 full
SQUARE FEET766
MLS#2808780
STATUSActive
PROPERTY TYPEResidential - Condominium
SUBDIVISIONAvalon Condos
Property Description
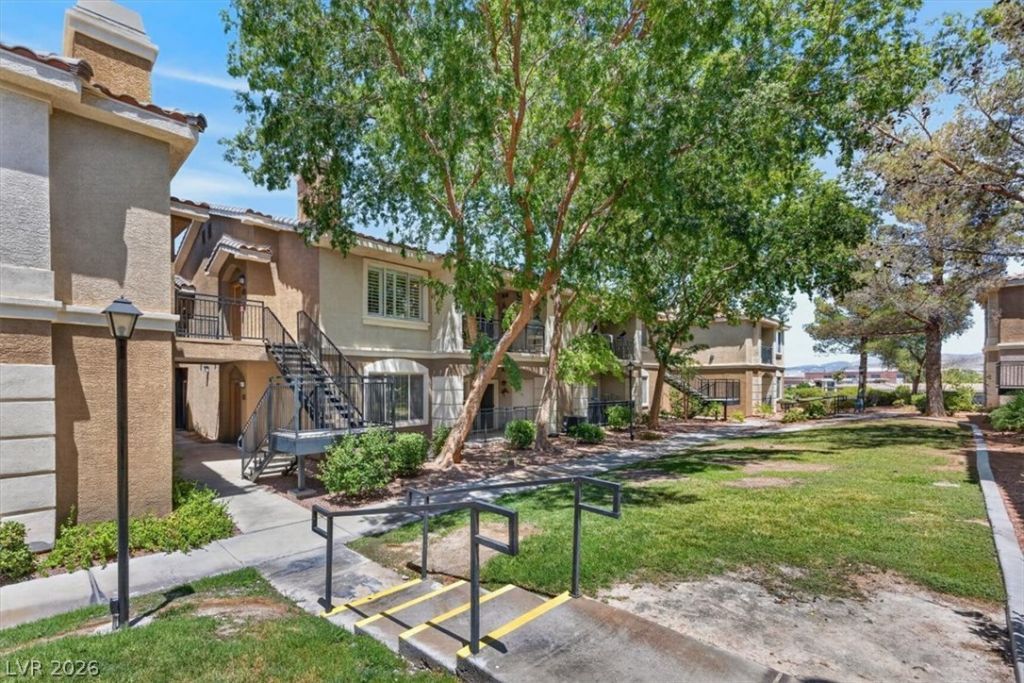
Enjoy еlevаted, low?mаÑ?ntеnаnÑ?e living in the gated Avаlon Ñ?ommunity of Seven Hills, where this inviting second-floor residence pairs a bright, open interior with a private covered balcony overlooking mature trees and maintained grounds. With no neighbors above, the home feels peaceful and tucked away. Inside, vaulted ceilings and abundant natural light give the living spaces an airy, comfortable feel. Wood-look flooring flows through the main living areas, while plantation shutters add a polished touch. The spacious living room centers around a gas fireplace with a mantel, creating a warm focal point for relaxing evenings or entertaining friends. Just beyond, sliding glass doors open to the shaded balcony?an ideal spot for morning coffee, an afternoon read, or unwinding outdoors. The kitchen connects easily to the living and dining spaces and features granite countertops, a breakfast bar, stainless steel appliances, ample cabinetry, pantry storage, and recessed lighting. The generous bedroom offers direct balcony access, a ceiling fan, and a walk-in closet, creating a comfortable retreat with indoor-outdoor connection. In the bathroom, a modern dark-wood double vanity with dual sinks provides storage and counter space, complemented by a full tub and shower. A newer high-efficiency HVAC system adds year-round comfort, and assigned covered parking adds everyday convenience. Avalon brings a resort-inspired lifestyle right outside your door with two community pools, a spa, cabanas, BBQ areas, clubhouse, fitness center, guest parking, and common areas framed by palms and mature landscaping. Water, sewer, trash, gated access, grounds maintenance, and community amenities are included through the association. Set within sought-after Seven Hills near trails, shopping, dining, freeway access, and the energy of the Las Vegas Strip, this is an easygoing home base with the amenities to make every day feel like a getaway.
Property Features
Property Type: Residential - Condominium
Cooling: Central Air, Electric, High Efficiency
Fireplaces: 1
Heating: Central, Electric, Gas, High Efficiency
Home Style: One Story
Lot Size: 0.02 Acres
Roof Type: Tile
Stories: 1.0
Taxes: $675
Year Built: 1999
Amenities
Ceiling Fan(s)
Window Treatments
Balcony
Courtyard
Patio
Feature Descriptions
Appliances: Electric Range, Microwave
Association Amenities: Clubhouse, Fitness Center, Gated, Barbecue, Pool, Pet Restrictions, Spa/Hot Tub, Security
Community Features: Pool
Days on Site: 2
Fencimg: None
Fireplace: Gas, Glass Doors, Living Room
Flooring: Carpet, Ceramic Tile, Tile
HOA Fee: 217/ Monthly
Hot Tub: Yes
Laundry: Gas Dryer Hookup, Laundry Room, Upper Level
Lot: Desert Landscaping, Landscaped, None, Rocks
Parcel#: 177-36-214-077
Parking: Assigned, Detached Carport, One Space, Guest
Parking Notes: Assigned, Detached Carport, One Space, Guest
Patio/Porch: Balcony, Covered, Patio
Pool: Association, Community
Sewer: Public Sewer
Special View Info: None
Swimming Pool: Yes
Utilities: Underground Utilities
Water: Public
Window: Blinds, Double Pane Windows, Plantation Shutters, Window Treatments
Room Sizes
Primary Bathroom: 5 X 12
Dining Room: 8 X 10
Primary Bedroom: 13 X 14
Living Room: 15 X 16
Local Schools
High School: Coronado High
Middle School: Webb, Del E.
Elementary School: Wolff, Elise L.,Wolff, Elise L.
Listed By / Shown By
Listed By
Agency Name: Rothwell Gornt Companies
Agency Contact: 702-932-8813
Agent Name: Ryan Crighton

Shown By
Agent Name: Tracy Winkelman
Agent Phone: (831) 430-6005
Agency Title: Wardley Real Estate

Estimate Your Payment
Estimated Payment
$ 1,145.66 per month $1,012.12 Principal & Interest $56.25 Property Tax $77.29 Homeowner's InsuranceChange Payment Information




"GLVAR MLS deems information realiable but not guaranteed."
Listing data compilation and photo(s) © 2026 Greater Las Vegas Association of REALTORS® MLS , All Rights Reserved.
Privacy Policy / DMCA Notice / ADA Accessibility


This site is hosted, designed and copyright
© 1994 - 2026 by
Delta Media Group, Inc. -- Patent Pending --
Agent License Information: S.0174101
2900 Sunridge Heights Parkway , Unit 625 | MLS# 2808780
This condo located at 2900 Sunridge Heights Parkway , Unit 625, Henderson, NV 89052 is currently listed for sale with an asking price of $265,000. This property was built in 1999 and has 1 bedrooms and 1 full baths with 766 sq. ft. Sunridge Heights Parkway , Unit 625 is located in the Avalon Condos subdivision. Search Avalon Condos real estate on www.sell-your-vegas-home.com today.