
Tracy Winkelman
REALTOR®, S.0174101



BEDS4
BATHS3 full 1 partial
SQUARE FEET3,068
MLS#2823391
STATUSActive
PROPERTY TYPEResidential - Single Family
SUBDIVISIONMirada At Pebble Canyon
Property Description
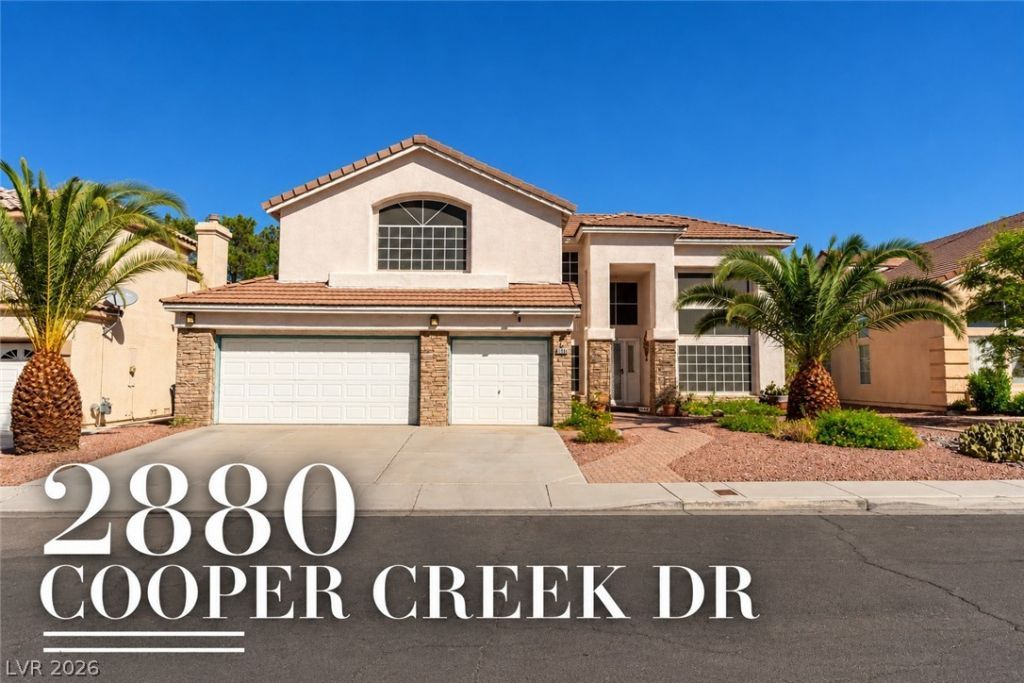
Welcome to 2880 Cooper Creek Drive, where generous living spaces and a versatile floor plan create room for every part of life. Offering approximately 3,068 sq ft, this Henderson home features formal living and dining rooms, a separate family room, casual dining area, and a private office/den. A desirable downstairs En-Suite bedroom with walk-in shower offers flexibility for guests or multi-generational living. Upstairs, an oversized loft/game room provides the perfect setting for movie nights, recreation, fitness, or a second home office. The spacious primary suite features a soaking tub, separate walk-in shower, dual vanities, and walk-in closet, with two additional bedrooms nearby. A 3-car garage provides plenty of parking and storage. With an abundance of space and the opportunity to personalize the home to your own style, this property offers tremendous potential in a convenient Henderson location near shopping, dining, recreation, and major roadways.
Property Features
Property Type: Residential - Single Family
Cooling: Central Air, Electric,2 Units
Fireplaces: 2
Garage: 3
Heating: Central, Gas
Home Style: Two Story
Lot Size: 0.17 Acres
Roof Type: Tile
Stories: 2.0
Taxes: $2,646
Year Built: 1992
Amenities
Bathroom on Main Level
Bedroom on Main Level
Three Quarter Bath on Main Level
Balcony
Patio
Private Yard
Feature Descriptions
Appliances: Built-In Gas Oven, Dryer, Disposal, Refrigerator, Washer
Association Amenities: None
Exterior: Drywall
Fencimg: Brick, Full
Fireplace: Bath, Gas, Great Room, Primary Bedroom
Flooring: Carpet, Hardwood, Tile
HOA Fee: 48/ Quarterly
Laundry: Gas Dryer Hookup, Main Level
Lot: Landscaped, Trees, < 1/4 Acre
Parcel#: 177-24-110-006
Parking: Garage, Private, Storage
Parking Notes: Garage, Private, Storage
Patio/Porch: Balcony, Covered, Patio
Sewer: Public Sewer
Utilities: Above Ground Utilities
Water: Public
Room Sizes
Living Room: 16 X 14
Family Room: 18 X 15
Bedroom 4: 11 X 12
Den: 11 X 11
Loft: 18 X 15
Bedroom 3: 11 X 11
Bedroom 2: 11 X 12
Primary Bedroom: 19 X 15
Local Schools
High School: Silverado
Middle School: Schofield Jack Lund
Elementary School: Roberts, Aggie,Roberts, Aggie
Listed By / Shown By
Listed By
Agency Name: eXp Realty
Agency Contact: (702) 931-6567
Agent Name: Benjamin Zheng

Shown By
Agent Name: Tracy Winkelman
Agent Phone: (831) 430-6005
Agency Title: Wardley Real Estate

Estimate Your Payment
Estimated Payment
$ 2,892.64 per month $2,482.56 Principal & Interest $220.50 Property Tax $189.58 Homeowner's InsuranceChange Payment Information




"GLVAR MLS deems information realiable but not guaranteed."
Listing data compilation and photo(s) © 2026 Greater Las Vegas Association of REALTORS® MLS , All Rights Reserved.
Privacy Policy / DMCA Notice / ADA Accessibility


This site is hosted, designed and copyright
© 1994 - 2026 by
Delta Media Group, Inc. -- Patent Pending --
Agent License Information: S.0174101
2880 Cooper Creek Drive | MLS# 2823391
This single family home located at 2880 Cooper Creek Drive , Henderson, NV 89074 is currently listed for sale with an asking price of $649,999. This property was built in 1992 and has 4 bedrooms and 3 full and 1 partial baths with 3068 sq. ft. Cooper Creek Drive is located in the Mirada At Pebble Canyon subdivision. Search Mirada At Pebble Canyon real estate on www.sell-your-vegas-home.com today.