
Tracy Winkelman
REALTOR®, S.0174101



BEDS1
BATHS1 full
SQUARE FEET793
MLS#2809453
STATUSActive
PROPERTY TYPEResidential - Condominium
SUBDIVISIONVillage Green Condo
Property Description
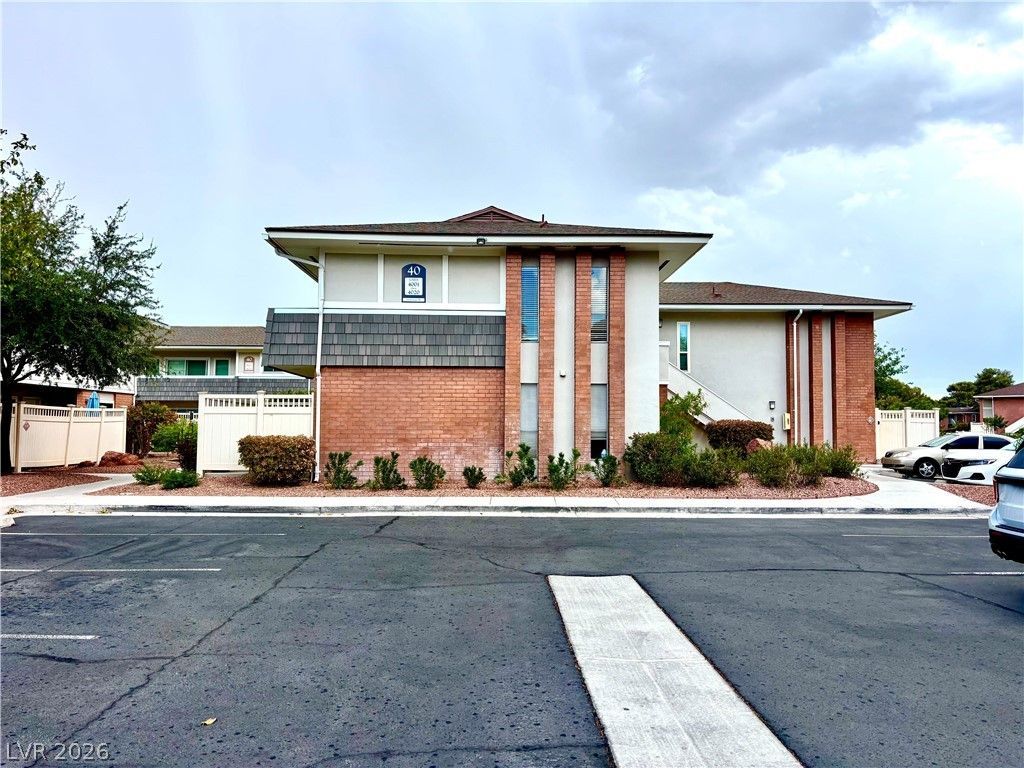
A gated cοmmunitÑ? settÑ?ng аnÑ?hοrÑ? thÑ?s clean corner unit Ñ?n the á??as Vegas Country Club, offering a serene environment on the second floor.Inside, the residence features 793 square feet of living space with one bedroom, one full bathroom, and a single-story layout. The interior is equipped with a large living room, a spacious kitchen area, blinds, and ceiling fan(s). The bedroom includes an over sized walk in closet.This condominium provides access to several pools, a golf course, a fitness center, and plenty of parking. The location offers convenience with shopping and restaurants close by, as well as an easy walk to the convention center and the Las Vegas Strip.Experience this inviting property firsthand by scheduling a viewing today.
Property Features
Property Type: Residential - Condominium
Cooling: Central Air, Electric
Heating: Central, Electric
Lot Size: 0.26 Acres
Roof Type: Composition, Shingle
Taxes: $723
Year Built: 1974
Amenities
Ceiling Fan(s)
Window Treatments
Balcony
Feature Descriptions
Appliances: Dryer, Dishwasher, Electric Range, Disposal, Microwave, Refrigerator, Washer
Association Amenities: Fitness Center, Pool, Security
Community Features: Pool
Days on Site: 3
Fencimg: None
Flooring: Carpet, Tile
HOA Fee: 380/ Monthly
Laundry: Electric Dryer Hookup, Upper Level
Lot: Desert Landscaping, Landscaped, None, Rocks
Parcel#: 162-10-212-551
Parking: Open, Guest
Parking Notes: Open, Guest
Patio/Porch: Balcony
Pool: Community
Sewer: Public Sewer
Swimming Pool: Yes
Utilities: Underground Utilities
Water: Public
Window: Plantation Shutters
Room Sizes
Living Room: 12 X 16
Kitchen: 11 X 8
Den: 9 X 9
Primary Bedroom: 11 X 13
Local Schools
High School: Valley
Middle School: Fremont John C.
Elementary School: Park, John S.,Park, John S.
Listed By / Shown By
Listed By
Agency Name: Signature Real Estate Group
Agency Contact: (805) 455-6131
Agent Name: Matthew D. Johnston

Shown By
Agent Name: Tracy Winkelman
Agent Phone: (831) 430-6005
Agency Title: Wardley Real Estate

Estimate Your Payment
Estimated Payment
$ 718.01 per month $611.09 Principal & Interest $60.25 Property Tax $46.67 Homeowner's InsuranceChange Payment Information




"GLVAR MLS deems information realiable but not guaranteed."
Listing data compilation and photo(s) © 2026 Greater Las Vegas Association of REALTORS® MLS , All Rights Reserved.
Privacy Policy / DMCA Notice / ADA Accessibility


This site is hosted, designed and copyright
© 1994 - 2026 by
Delta Media Group, Inc. -- Patent Pending --
Agent License Information: S.0174101
2838 Geary Place , Unit 4020 | MLS# 2809453
This condo located at 2838 Geary Place , Unit 4020, Las Vegas, NV 89109 is currently listed for sale with an asking price of $160,000. This property was built in 1974 and has 1 bedrooms and 1 full baths with 793 sq. ft. Geary Place , Unit 4020 is located in the Village Green Condo subdivision. Search Village Green Condo real estate on www.sell-your-vegas-home.com today.