
Tracy Winkelman
REALTOR®, S.0174101



BEDS2
BATHS2 full 1 partial
SQUARE FEET1,247
MLS#2834697
STATUSActive
PROPERTY TYPERental - Townhouse
SUBDIVISIONOak Forest Villas 2 Phase 5
Property Description
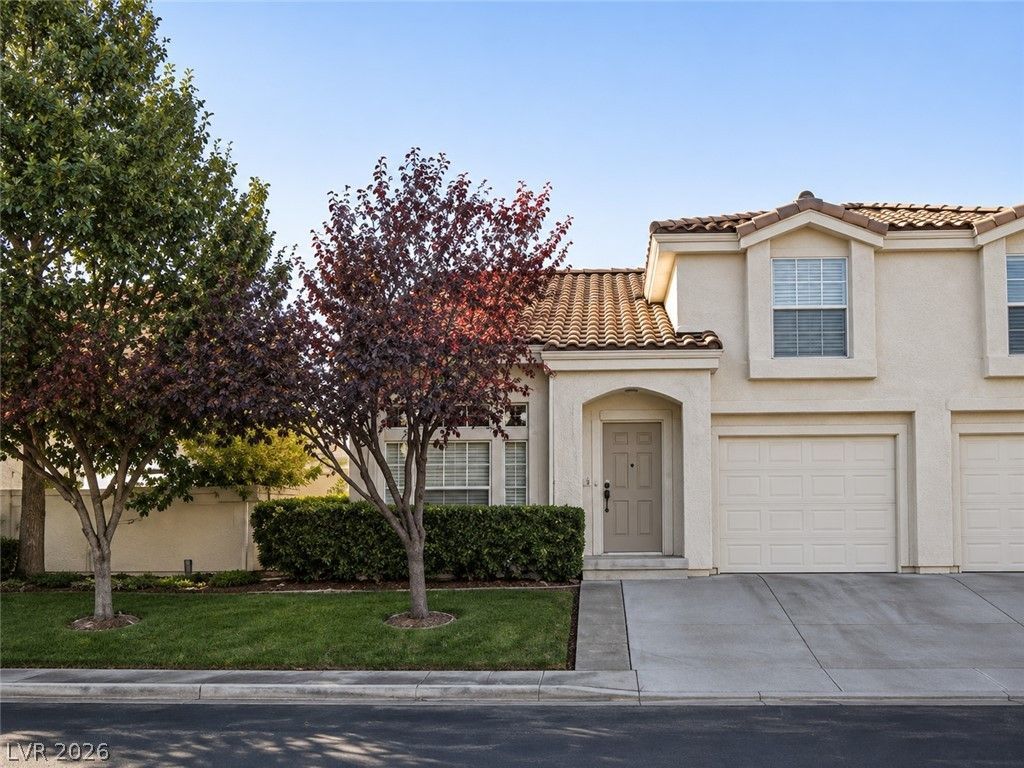
INCLUDES SEWER AND TRASH. CHARMING 2-STORY DUPLEX-STYLE PATIO HOME IN HENDERSON FEATURING 2 SPACIOUS PRIMARY BEDROOMS, 2ND-FLOOR BEDROOM LAYOUT, AND 1,247 SQ. FT. OF LIVING SPACE! THE INVITING LIVING ROOM FEATURES A COZY GAS FIREPLACE, PERFECT FOR RELAXING OR ENTERTAINING. THE FUNCTIONAL KITCHEN AND DINING AREA OFFER TILE FLOORING FOR EASY MAINTENANCE. BOTH PRIMARY BEDROOMS ARE CONVENIENTLY LOCATED UPSTAIRS, PROVIDING SEPARATION FROM THE MAIN LIVING AREAS. ATTACHED 1-CAR GARAGE OFFERS CONVENIENT PARKING AND ADDITIONAL STORAGE. CARPETS WILL BE PROFESSIONALLY CLEANED FOLLOWING APPROVAL OF AN APPLICATION AND PAYMENT OF THE SECURITY DEPOSIT IN FULL. TENANT TO VERIFY ALL INFORMATION. RESIDENTS WILL BE REQUIRED TO PURCHASE RENTER'S INSURANCE THROUGH THEIR RESIDENT PORTAL ONCE THEY ARE APPROVED AND LEASE IS SIGNED. PLANS START AT $14.71 A MONTH. PETS - 1 DOG UNDER 30 lbs OR 1 CAT
Property Features
Property Type: Rental - Townhouse
Cooling: Central Air, Electric
Fireplaces: 1
Garage: 1
Heating: Central, Gas
Home Style: Two Story, Patio Home
Lot Size: 0.05 Acres
Roof Type: Tile
Stories: 2.0
Year Built: 1993
Amenities
Bathroom on Main Level
Window Treatments
Feature Descriptions
Appliances: Built-In Gas Oven, Dryer, Dishwasher, Disposal, Refrigerator, Washer/Dryer, Washer/DryerAllInOne, Washer
Association Amenities: Clubhouse, Pool
Community Features: Pool
Exterior: Frame, Stucco
Fencimg: Block, Full
Fireplace: Gas, Living Room
Flooring: Carpet, Tile
Laundry: Gas Dryer Hookup, Laundry Room
Parcel#: 177-13-321-004
Parking: Garage, Private
Parking Notes: Garage, Private
Pool: Community
Swimming Pool: Yes
Utilities: Cable Available
Window: Blinds
Room Sizes
Living Room: 15 X 13
Dining Room: 11 X 11
Bedroom 2: 14 X 11
Primary Bedroom: 16 X 12
Local Schools
High School: Silverado
Middle School: Schofield Jack Lund
Elementary School: Roberts, Aggie,Roberts, Aggie
Listed By / Shown By
Listed By
Agency Name: BHHS Nevada Properties
Agency Contact: mariog@bhhsnv.com
Agent Name: Mario Gaccione

Shown By
Agent Name: Tracy Winkelman
Agent Phone: (831) 430-6005
Agency Title: Wardley Real Estate





"GLVAR MLS deems information realiable but not guaranteed."
Listing data compilation and photo(s) © 2026 Greater Las Vegas Association of REALTORS® MLS , All Rights Reserved.
Privacy Policy / DMCA Notice / ADA Accessibility


This site is hosted, designed and copyright
© 1994 - 2026 by
Delta Media Group, Inc. -- Patent Pending --
Agent License Information: S.0174101
2835 Yukon Trail Drive | MLS# 2834697
This property located at 2835 Yukon Trail Drive, Henderson, NV 89074 is currently listed for rent with an asking price of $1,750 / Monthly. Search Henderson real estate on www.sell-your-vegas-home.com today.